
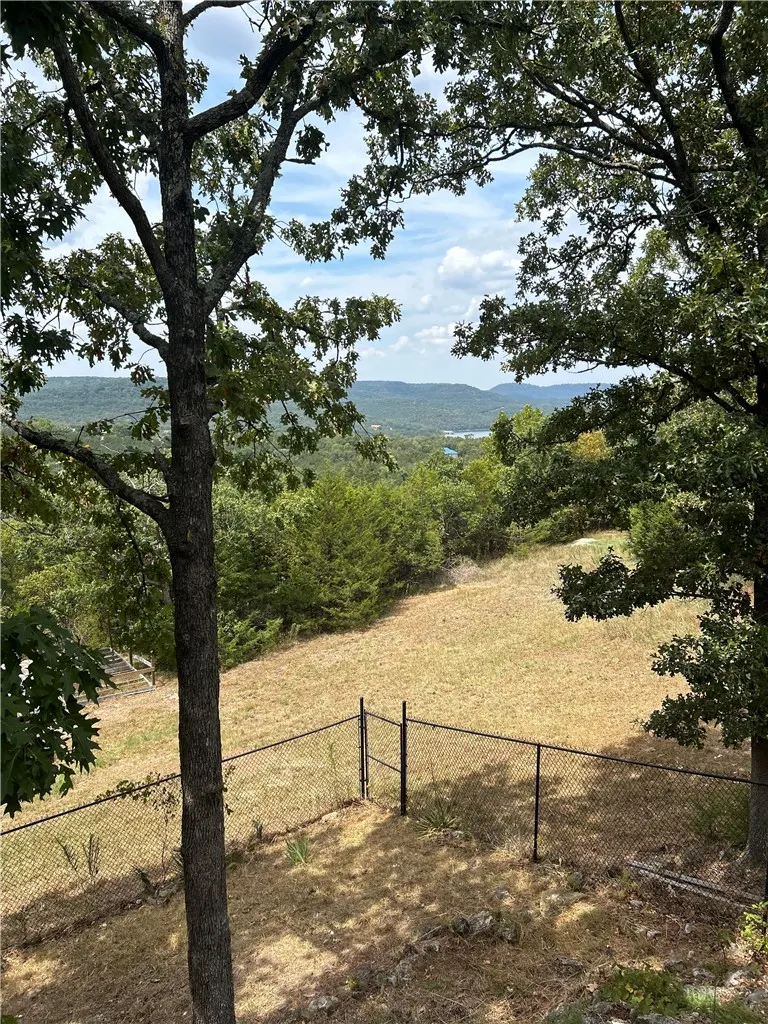
Water Views
Address
57 Twin Peak Drive, Holiday Island, AR
Price
$ 319,000
Property Attributes
- MLS#1360000
- TypeSingle Family
- Listing Status Active
- CountyCarroll
- CityHoliday Island
- NeighborhoodUnit 5 Holiday Island
- Zip72631
- Style
- Year Built1988
- Taxes$ 1761
- Price$ 319,000
- Bedrooms3
- Full Bathrooms3
- Half Bathrooms0
- Sqr Footage2800
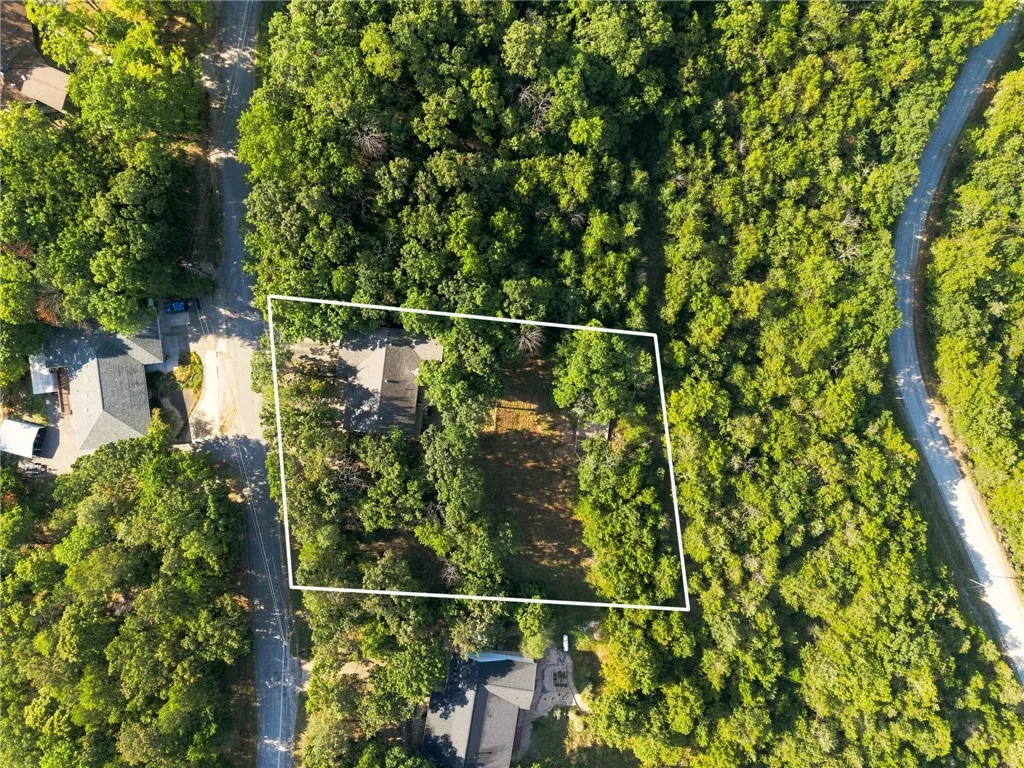
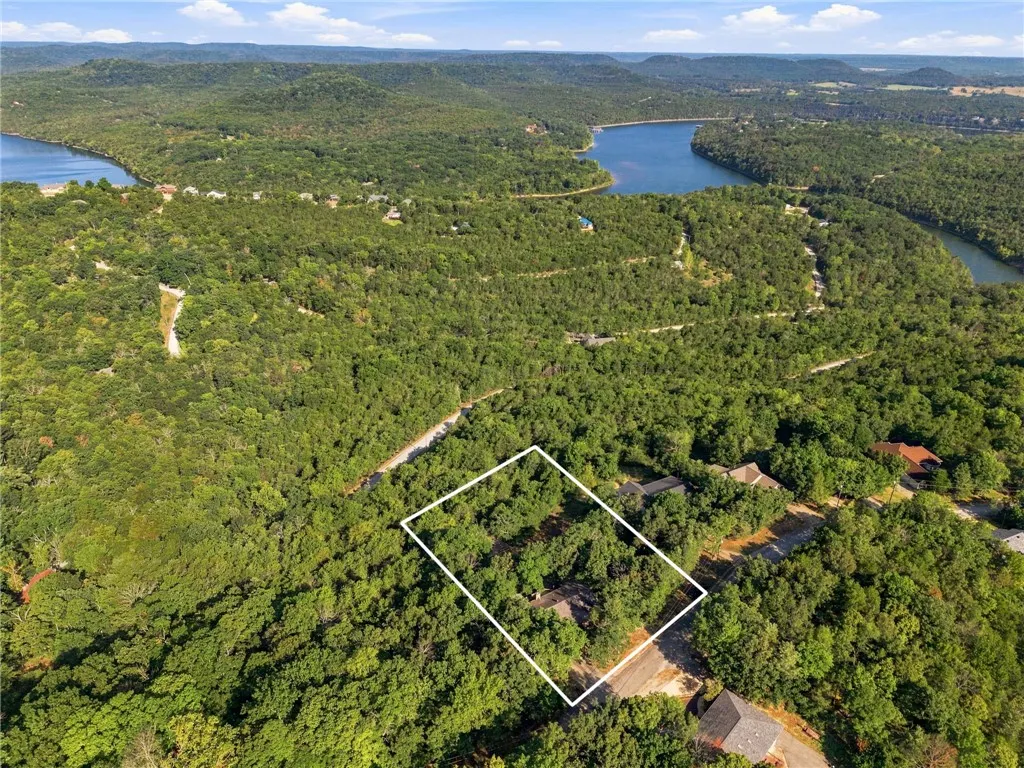
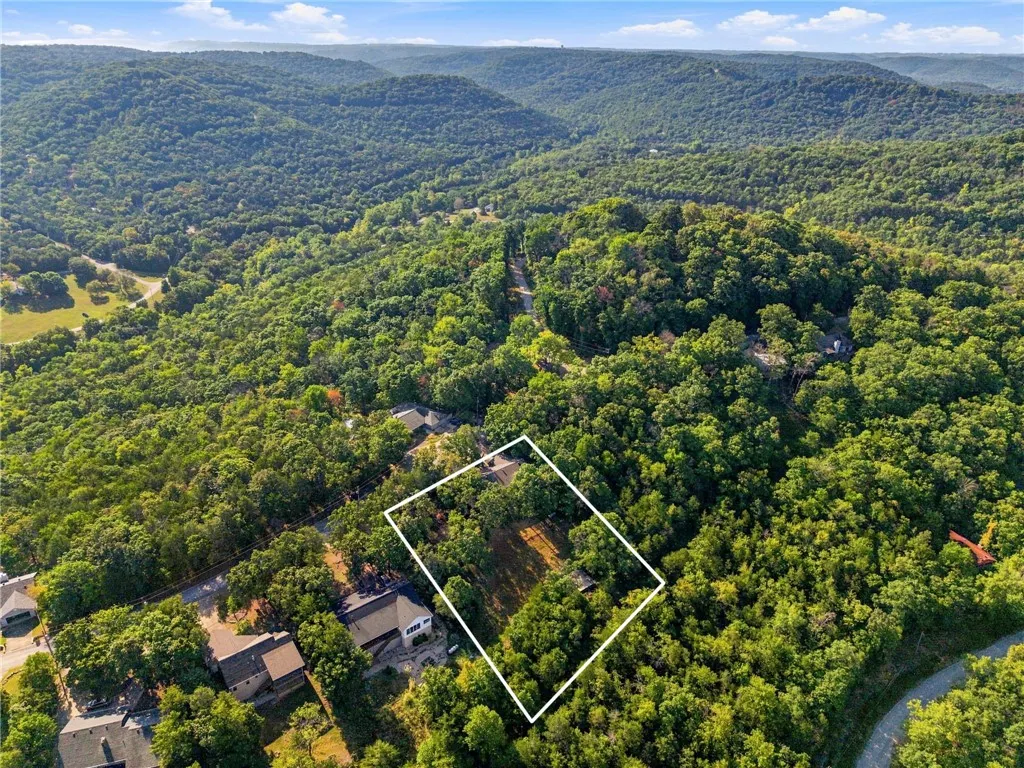
- Lot Size0.84 Acres
Data Source:
Northwest Arkansas BOR (NABOR)
Property Description
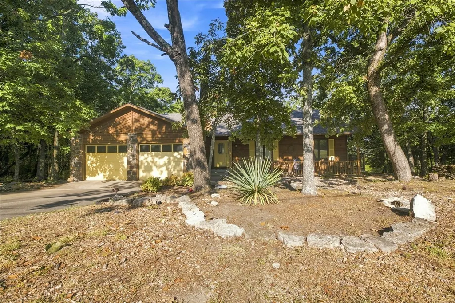
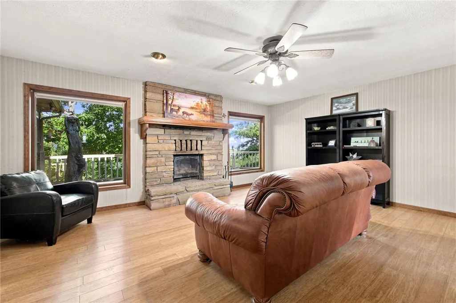
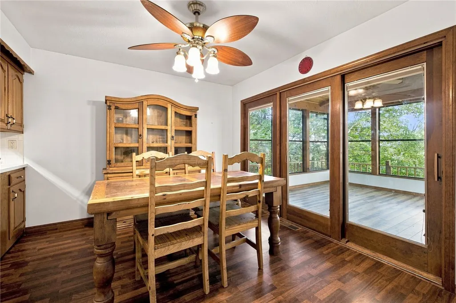
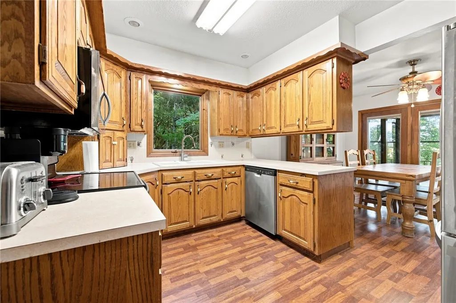
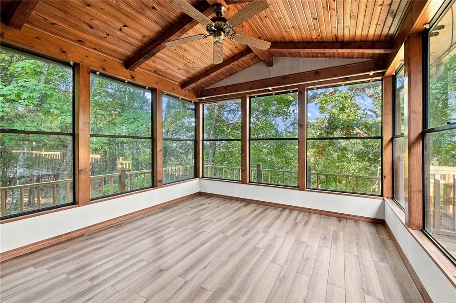
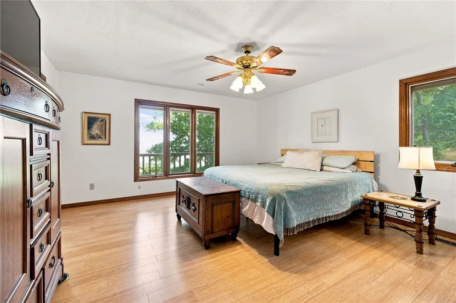
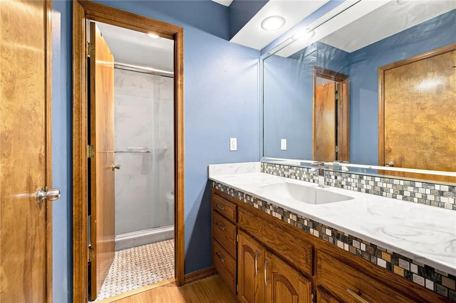
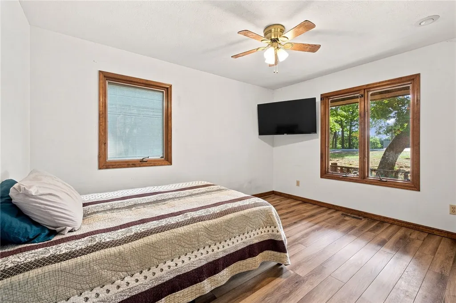
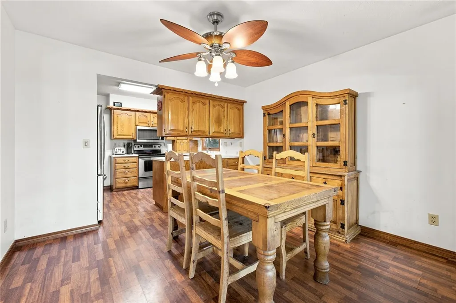
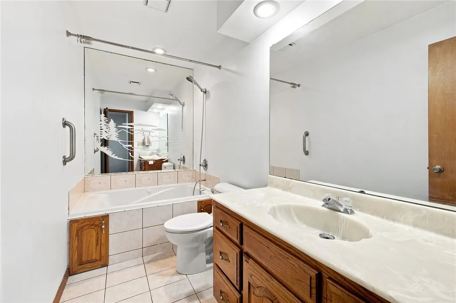
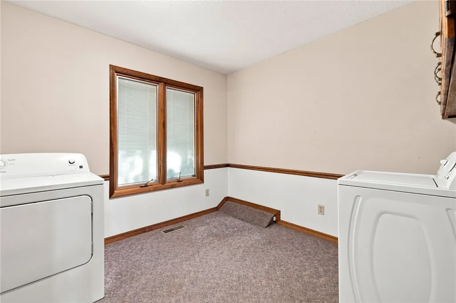
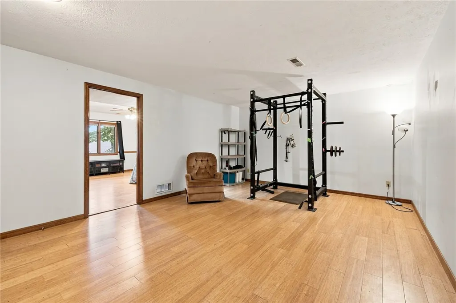
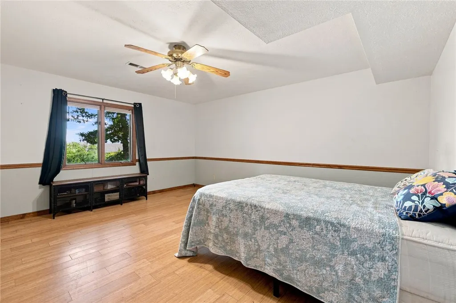
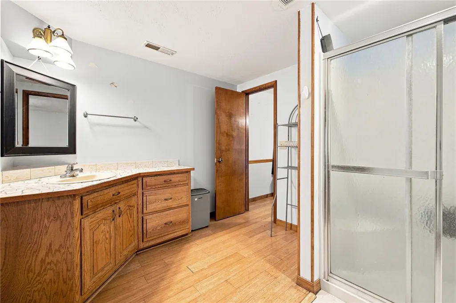
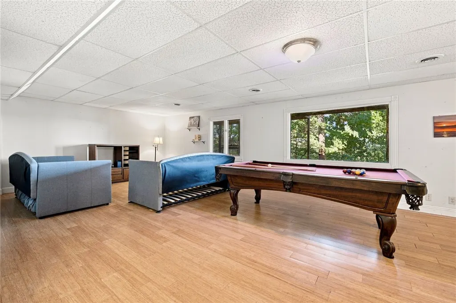
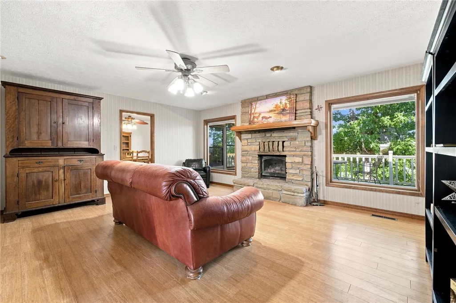
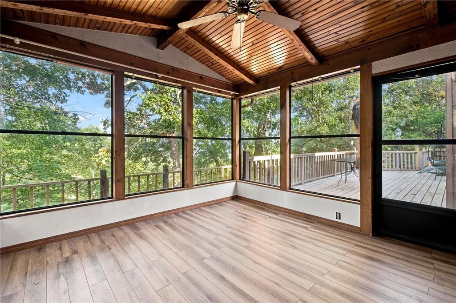
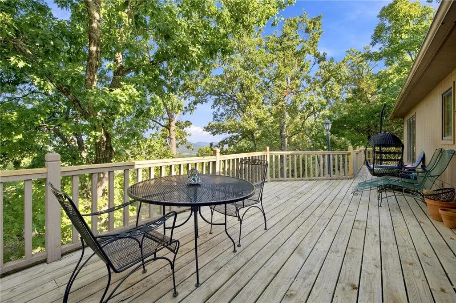
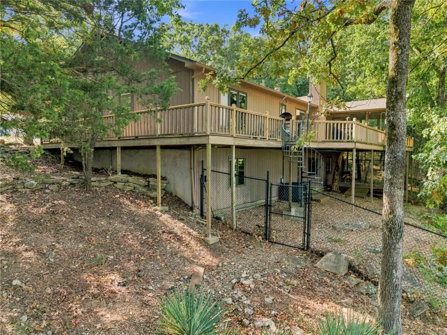
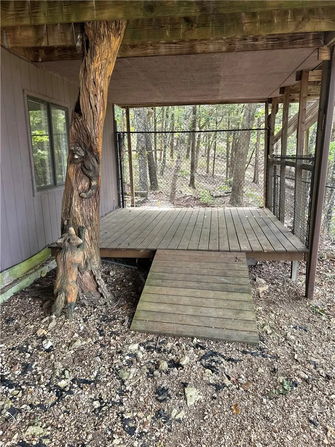
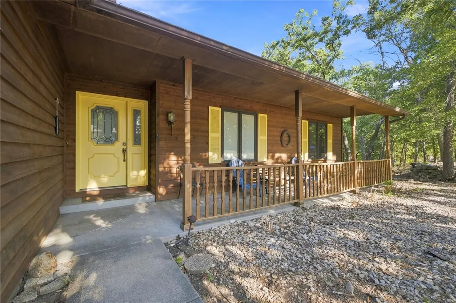
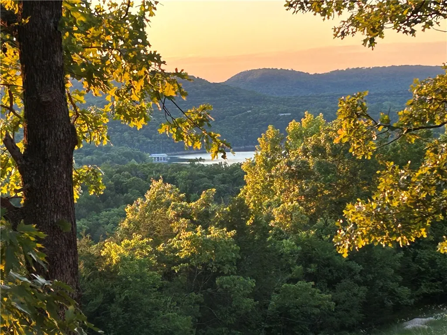
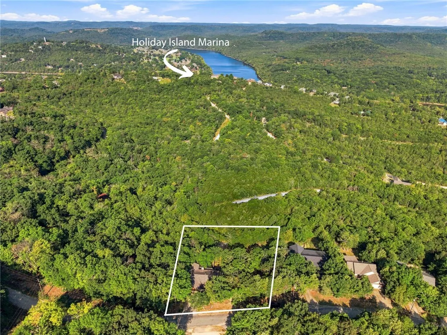
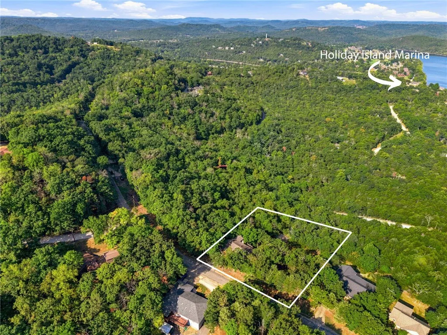
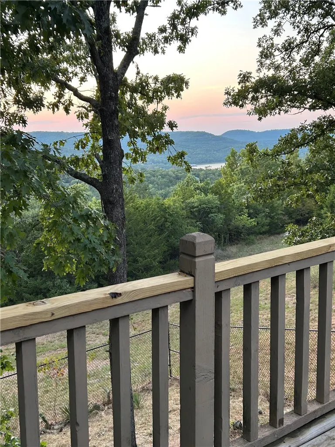
Enjoy the beauty of Holiday Island from this spacious cedar home with peaceful views of Table Rock Lake. Additional .43 acre lot included. The main level offers a functional layout with two bedrooms, kitchen, living room, sunroom, laundry and two full bathrooms. The walk-out lower level adds a third bedroom, full bathroom, game room and versatile flex room—ideal for a home office, exercise room, hobby area or gathering space. Ample storage and large closets help keep the lower level organized. Recent updates include a new roof, A/C condenser and refurbished furnace, while bamboo flooring throughout much of both levels adds warmth and character. The partially completed platform deck offers the opportunity to create your own outdoor living space. Whether a full-time residence, weekend retreat or lake getaway, this home offers space, comfort and potential in Holiday Island. Residents enjoy access to the Table Rock Lake marina, two golf courses, recreation center with two pools, tennis and pickleball courts.
| Price History | |
|---|---|
| 8/26/2026 | Listed $319,000 |
General Features
| Heating | Central,Propane |
|---|---|
| Cooling | Central Air,Electric |
| Utilities | Cable Available,Electricity Available,Propane,Sewer Available,Water Available |
| Roof | Asphalt,Shingle |
| Appliances | Dryer,Dishwasher,Electric Range,Electric Water Heater,Disposal,Microwave,Refrigerator,Washer |
| HOA Fee | 762 |
| Association Fee Includes | Other |
| Patio/Porch Features | Covered,Deck,Porch |
| Architectural Style | Traditional |
| Pool Features | None |
| Security Features | Smoke Detector(s) |
| Construction Materials | Cedar,Rock |
| Year Built | 1988 |
| View | Lake |
| Stories Count | 2 |
| Levels | Two |
| Property Subtype | Single Family Residence |
| Community Features | Lake,Near Fire Station,Shopping |
| Accessibility | Other |
| Additional Parcels Description | 320-01825-000 |
| Assoc Fee Paid Per | Annually |
| County | Carroll |
| New Construction | false |
| Property Type | Residential |
| HOA | false |
| Attached Garage | true |
| Subdivision Name | Unit 5 Holiday Island |
| Facing Direction | Southeast |
| Garage Y/N | true |
| Other Structures | None |
| Full Baths | 3 |
| Status | Active |
| Directions | Head east out of Springdale on US-412 East (East Huntsville Avenue). Continue driving east on US-412 East for approximately 18 miles, past the community of Sonoma. Turn left onto Arkansas Highway 45 North near the Mayfield area. Follow Highway 45 North for about 5 miles until it intersects with Arkansas Highway 12 East near Clifty. Turn right onto Arkansas Highway 12 East. Drive east on Highway 12 until you reach the T-intersection with Arkansas Highway 23.Turn left onto Arkansas Highway 23 North (Pig Trail Scenic Byway).Follow Highway 23 North as it winds past the west side of Eureka Springs. Continue straight on Highway 23 North past the US-62 intersection. Drive north for another 4 miles until you reach the main entrance of Holiday Island on your left. Turn left onto Holiday Island Drive. Follow Holiday Island Drive for about 3 miles through the community until you reach the 4-way stop. Turn right onto Twin Peak Drive, located right after the 4-way stop. |
| City | Holiday Island |
| Body of Water | Table Rock Lake |
| Disclosures | Seller Disclosure |
| Association Name | HISID |
| High School District | Eureka Springs |
| Lot Size Units | Acres |
| Year Built Details | 25 Years or older |
| Tax Annual Amount | 1761 |
| Virtual Tour | https://tour.nwarealtors.org/57-Twin-Peak-Drive-Holiday-Island-AR-72631/unbranded |
| Structure Type | House |
| Standard Status | Active |
| Middle/Junior School District | Eureka Springs |
| Elementary School District | Eureka Springs |
| Tax Lot | 23 and 24 |
| Property Sub Type Additional | Single Family Residence |
| PostalCity | Holiday Island |
| Legal Description | UNIT:5-14-23 |
Interior Features
| Interior Amenities | Ceiling Fan(s),Eat-in Kitchen,Storage,Sun Room |
|---|---|
| Basement | Finished |
| Flooring | Bamboo,Carpet,Laminate,Simulated Wood,Vinyl |
| Total Fireplaces | 1 |
| Fireplace Features | Family Room |
| Basement (Y/N) | true |
| Air Conditioning Y/N | true |
| Heating Y/N | true |
| Window Features | Double Pane Windows,Wood Frames |
| Fireplace Y/N | true |
| Total Bedrooms | 3 |
| LivingAreaSource | Owner |
| Total Baths | 3 |
Exterior Features
| Exterior Amenities | Concrete Driveway |
|---|---|
| Fencing | Back Yard,Chain Link |
| Parking Features | Attached,Garage |
| Lot Features | Landscaped,Subdivision,Views,Wooded |
| Water Source | Public |
| Lot Size Area | 0.84 |
| Foundation Details | Block |
| Building Area Total | 2800 |
| Lot Dimensions | .84 combined |
| Lot Size Acres | 0.84 |
| Covered Spaces | 2 |
| Road Frontage Type | Shared |
Amenities
- Foreclosure
- Views
- Short Sale
- New Construction
- Adult 55+
- Lease To Own
- No HOA Fees
- Furnished
- Primary On Main
- Air Conditioning
- Seller Finance
- Green
- Fixer Upper
- Horse
- Golf
- Fireplace
- Deck
- Garage
- Basement
- Pool
Property vs Single Family Average in 72631
Price
Taxes
Year Built
 Northwest Arkansas Board of REALTORS® All information deemed reliable but not guaranteed. All properties are subject to prior sale, change or withdrawal. Neither listing broker(s) or information provider(s) shall be responsible for any typographical errors, misinformation, misprints and shall be held totally harmless. Listing(s) information is provided for consumer's personal, non-commercial use and may not be used for any purpose other than to identify prospective properties consumers may be
