
Water Views
Address
40 Twin Peak Drive, Holiday Island, AR
Price
$ 670,000
Property Attributes
- MLS#1347363
- TypeSingle Family
- Listing Status Active
- CountyCarroll
- CityHoliday Island
- NeighborhoodUnit 5 Holiday Island
- Zip72631
- Style
- Year Built2005
- Taxes$ 4406
- Price$ 670,000
- Bedrooms4
- Full Bathrooms3
- Half Bathrooms0
- Sqr Footage3333
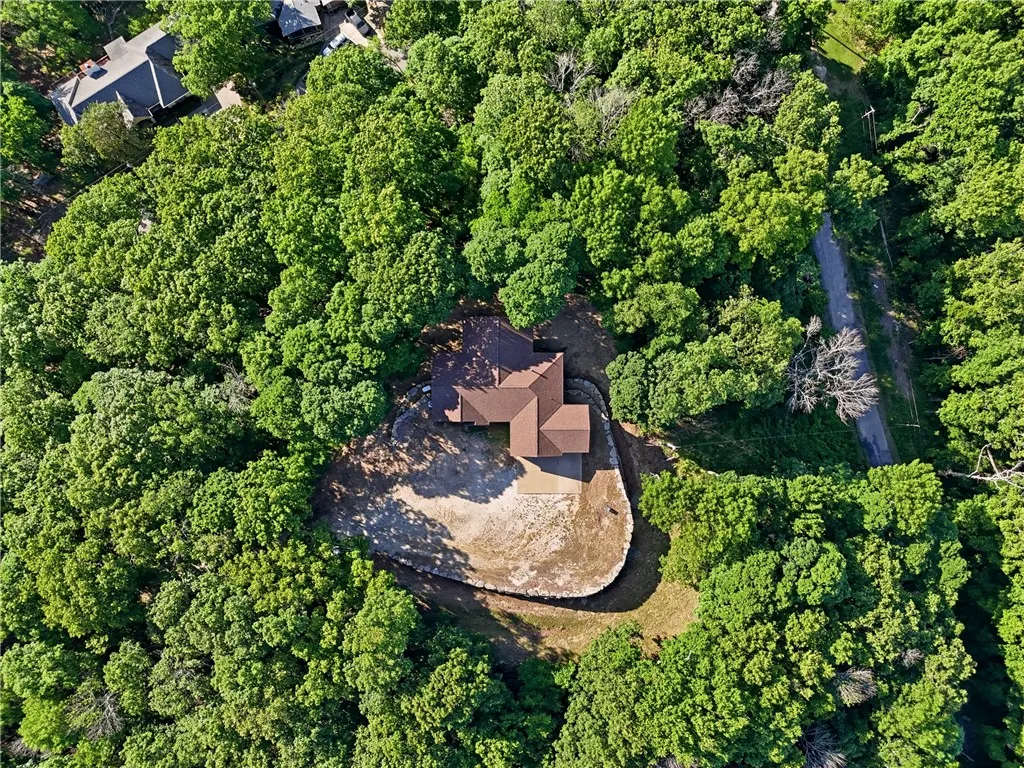
- Lot Size5.05 Acres
Data Source:
Northwest Arkansas BOR (NABOR)
Property Description
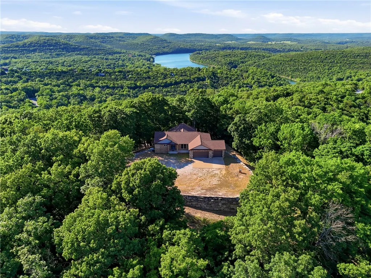
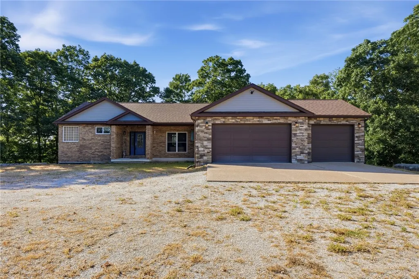
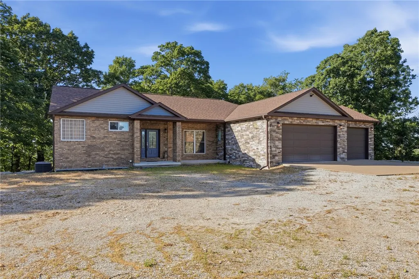
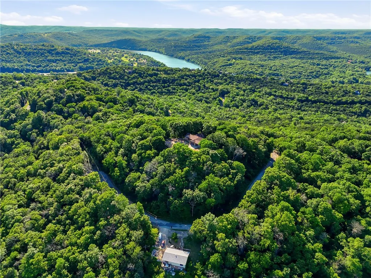
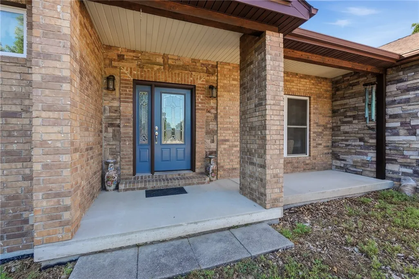
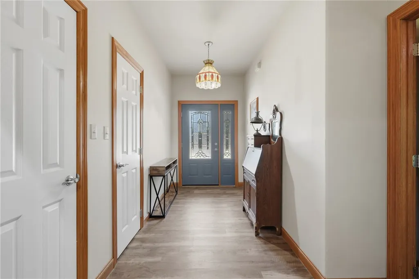
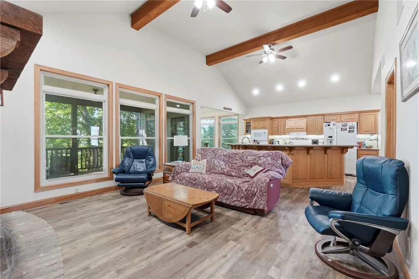
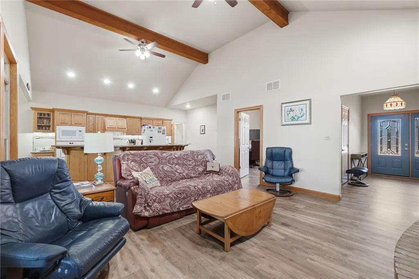
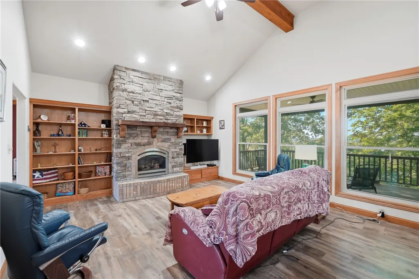
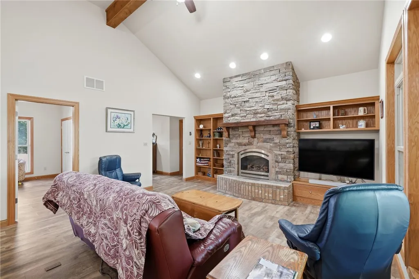
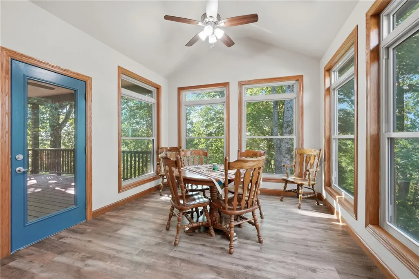
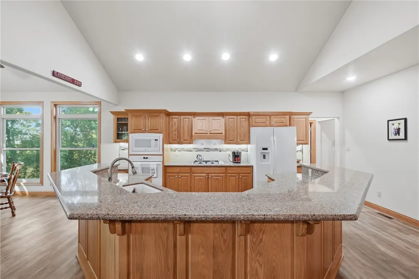
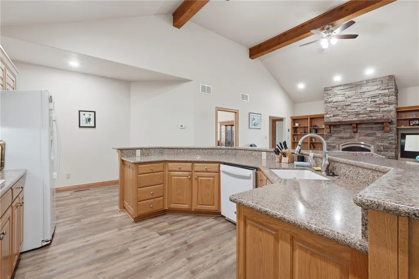
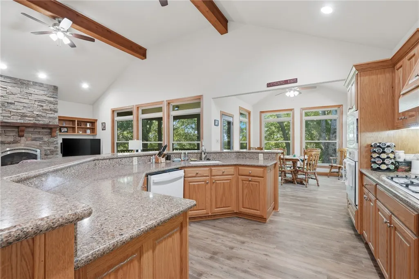
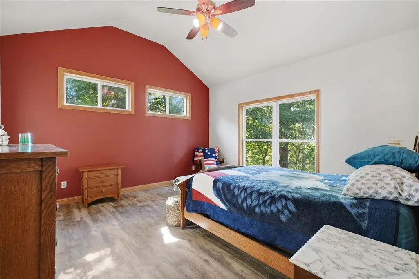
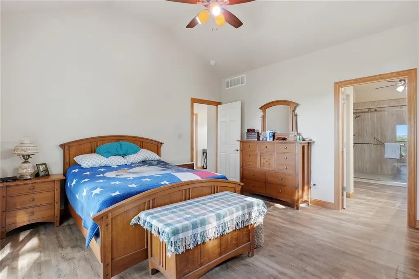
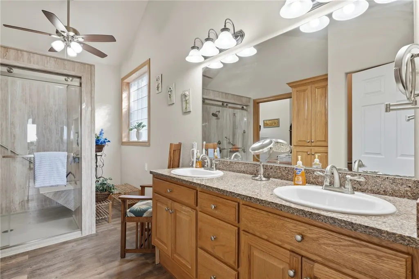
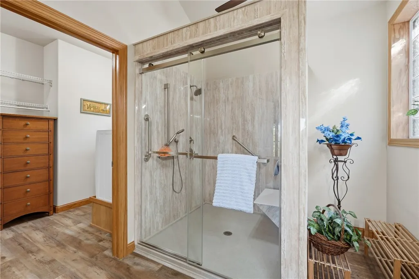
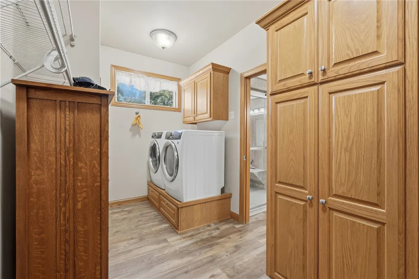
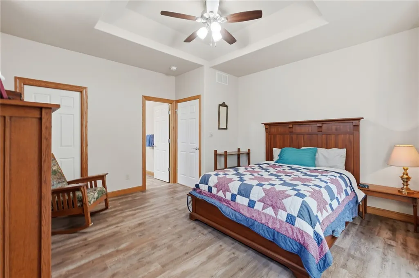
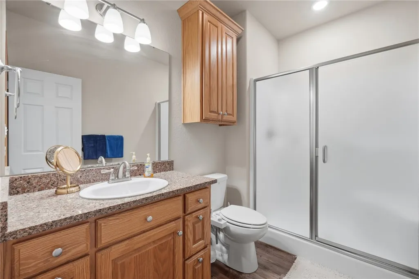
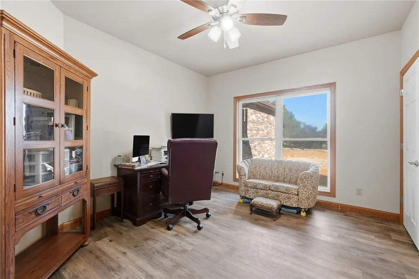
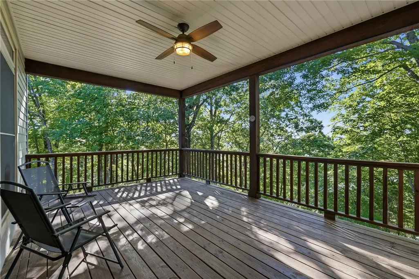
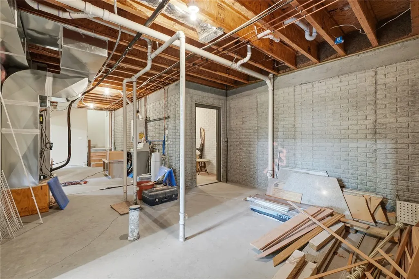
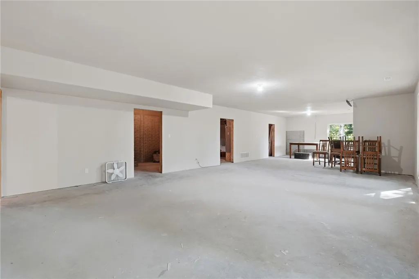
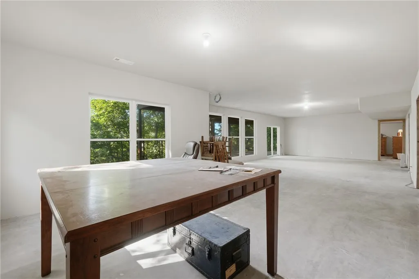
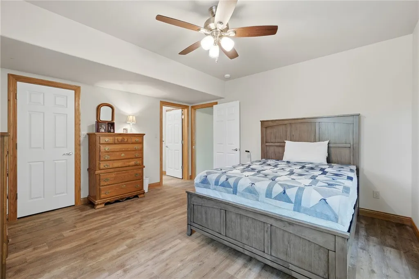
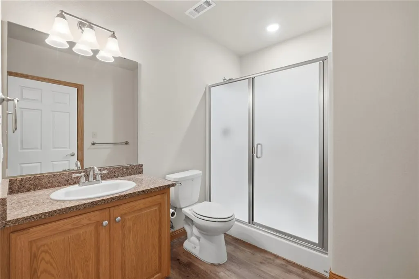
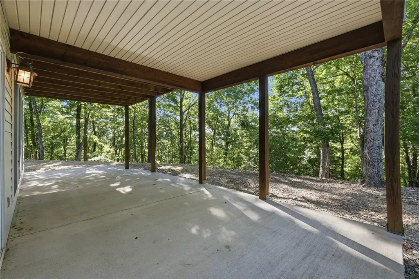
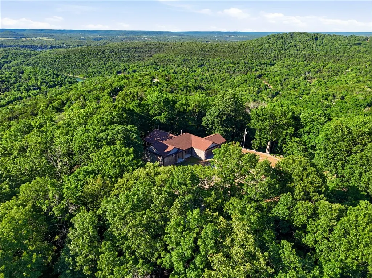
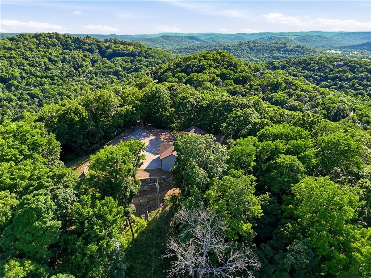
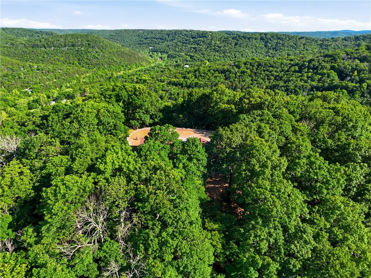
5-acre Mountaintop offers breathtaking year-round views of Table Rock and the Ozarks. With total privacy but located in Holiday Island close to the Marina and Golf Courses. Massive entertaining decks designed to soak in the beauty from sunrise to sunset. This custom-built home has over 4000 sq. ft. under roof. The main level is handicap accessible and features an open-concept layout with spacious living and kitchen areas, a designated dining room, and walls of windows that bring the outdoors in. Thoughtfully designed with 4 bedrooms, one currently serving as a dedicated office, while the remaining 3 bedrooms each offer private en suite baths with walk-in showers and generous walk-in closets, creating true primary-suite comfort for family or guests. A whole-home generator adds peace of mind, and all appliances convey at no cost to the buyer. The lower level is ready for the new owner’s vision with endless possibilities for additional living space, guest quarters, or workshop.
| Price History | |
|---|---|
| 5/13/2026 | Listed $699,000 |
| 7/8/2026 | 4$670,000 |
General Features
| Heating | Central |
|---|---|
| Cooling | Central Air,Zoned |
| Utilities | Cable Available,Electricity Available,Propane,Sewer Available,Water Available |
| Roof | Architectural,Shingle |
| Appliances | Dryer,Dishwasher,Exhaust Fan,Gas Cooktop,Disposal,Gas Water Heater,Microwave,Propane Oven,Refrigerator,Self Cleaning Oven,Washer,Plumbed For Ice Maker |
| HOA Fee | 856 |
| Association Fee Includes | See Agent |
| Patio/Porch Features | Deck,Patio,Porch |
| Pool Features | Pool,Community |
| Security Features | Storm Shelter,Smoke Detector(s) |
| Construction Materials | Brick,Rock |
| Year Built | 2005 |
| Electric | Generator |
| View | Lake |
| Stories Count | 2 |
| Levels | Two |
| Property Subtype | Single Family Residence |
| Community Features | Biking,Clubhouse,Dock,Playground,Park,Recreation Area,Tennis Court(s),Trails/Paths,Lake,Pool |
| Accessibility | Hand Rails,Other,Accessible Doors |
| Assoc Fee Paid Per | Annually |
| County | Carroll |
| New Construction | false |
| Property Type | Residential |
| HOA | true |
| Attached Garage | true |
| Subdivision Name | Unit 5 Holiday Island |
| Garage Y/N | true |
| Other Structures | None |
| Full Baths | 3 |
| Status | Active |
| Directions | Continue on Holiday Island Dr through 4 way to Table Rock Dr, turn right onto Twin Peak and driveway is on right. |
| City | Holiday Island |
| Body of Water | Table Rock Lake |
| Disclosures | Seller Disclosure |
| Association Name | HISID |
| High School District | Eureka Springs |
| Lot Size Units | Acres |
| Tax Annual Amount | 4406 |
| Virtual Tour | https://tour.nwarealtors.org/40-Twin-Peak-Drive-Holiday-Island-AR-72631/unbranded |
| Structure Type | House |
| Standard Status | Active |
| Middle/Junior School District | Eureka Springs |
| Elementary School District | Eureka Springs |
| Tax Lot | 66 |
| Property Sub Type Additional | Single Family Residence |
| PostalCity | Holiday Island |
| Legal Description | UNIT:5-12-66 5.050 AC |
Interior Features
| Interior Amenities | Attic,Built-in Features,Ceiling Fan(s),Cathedral Ceiling(s),Eat-in Kitchen,Granite Counters,Pantry,Quartz Counters,Split Bedrooms,Walk-In Closet(s),Multiple Living Areas,Storage |
|---|---|
| Basement | Finished,Partial,Walk-Out Access,Crawl Space |
| Flooring | Luxury Vinyl Plank |
| Total Fireplaces | 1 |
| Fireplace Features | Gas Starter,Living Room |
| Basement (Y/N) | true |
| Air Conditioning Y/N | true |
| Heating Y/N | true |
| Window Features | Triple Pane Windows |
| Fireplace Y/N | true |
| Laundry Features | Washer Hookup,Dryer Hookup |
| Total Bedrooms | 4 |
| LivingAreaSource | Builder |
| Total Baths | 3 |
Exterior Features
| Exterior Amenities | Concrete Driveway |
|---|---|
| Fencing | None |
| Parking Features | Attached,Garage,Garage Door Opener |
| Lot Features | Cleared,City Lot,Level,None,Open Lot,Rolling Slope,Secluded,Sloped,Views |
| Water Source | Public |
| Lot Size Area | 5.05 |
| Foundation Details | Crawlspace |
| Building Area Total | 3333 |
| Lot Size Acres | 5.05 |
| Wooded Area | 3.75 |
| Road Surface Type | Paved |
| Covered Spaces | 3 |
| Road Frontage Type | Public Road |
| Pasture Area | 1.3 |
Amenities
- Foreclosure
- Views
- Short Sale
- New Construction
- Adult 55+
- Lease To Own
- No HOA Fees
- Furnished
- Primary On Main
- Air Conditioning
- Seller Finance
- Green
- Fixer Upper
- Horse
- Golf
- Fireplace
- Deck
- Garage
- Basement
- Pool
Property vs Single Family Average in 72631
Price
Taxes
Year Built
 Northwest Arkansas Board of REALTORS® All information deemed reliable but not guaranteed. All properties are subject to prior sale, change or withdrawal. Neither listing broker(s) or information provider(s) shall be responsible for any typographical errors, misinformation, misprints and shall be held totally harmless. Listing(s) information is provided for consumer's personal, non-commercial use and may not be used for any purpose other than to identify prospective properties consumers may be
