
New Construction - Eco Friendly
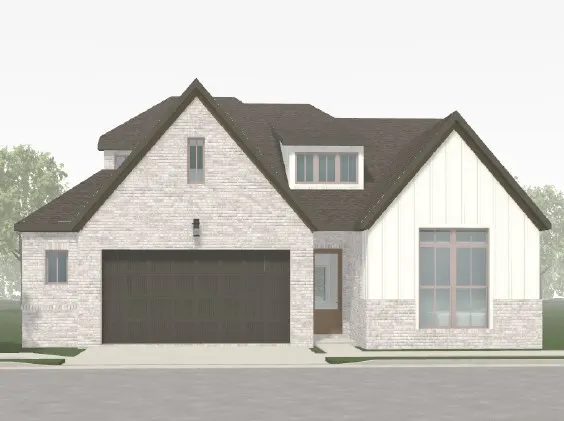
Address
1498 Mockingbird Way, Elm Springs, AR
Price
$ 638,462
Property Attributes
- MLS#1352578
- TypeSingle Family
- Listing Status Pending
- CountyWashington
- CityElm Springs
- NeighborhoodParkside
- Zip72762
- Style
- Year Built2026
- Price$ 638,462
- Bedrooms3
- Full Bathrooms2
- Half Bathrooms1
- Sqr Footage2449
- Lot Size0.19 Acres
Data Source:
Northwest Arkansas BOR (NABOR)
Property Description
Beautifully designed Dogwood in a prime location offering easy interstate access, nearby shopping, and convenient to area schools. Just steps away from the stunning 120-acre Shaw Family Park, this home perfectly combines convenience and comfort. Thoughtfully upgraded throughout, features include an extended covered patio and a single oven with cooktop—perfect for entertaining or relaxing evenings at home. The primary suite includes a free standing tub, walk-in shower and extended walk-in closet, creating a true retreat. Additional highlights include kitchen cabinets to the ceiling, a gas fireplace and an incredible upstairs game room. With elevated finishes, a functional layout, and exceptional location, this home is the perfect blend of style and practicality.
| Price History | |
|---|---|
| 6/18/2026 | Listed $638,462 |
General Features
| Sewer | Public Sewer,Septic Tank |
|---|---|
| Heating | Central,Gas |
| Cooling | Central Air,Electric |
| Utilities | Electricity Available,Fiber Optic Available,Natural Gas Available,Sewer Available,Septic Available,Water Available |
| Roof | Architectural,Metal,Shingle |
| Appliances | Dishwasher,Exhaust Fan,Gas Cooktop,Disposal,Microwave,Refrigerator,Range Hood,Self Cleaning Oven,Tankless Water Heater,ENERGY STAR Qualified Appliances,Plumbed For Ice Maker |
| Patio/Porch Features | Covered,Patio |
| Security Features | Smoke Detector(s) |
| Construction Materials | Brick,Cedar,Concrete |
| Year Built | 2026 |
| Stories Count | 2 |
| Levels | Two |
| Property Subtype | Single Family Residence |
| Waterfront Features | None |
| Community Features | Curbs,Near Fire Station,Near Hospital,Near Schools,Park,Shopping,Sidewalks,Trails/Paths |
| County | Washington |
| New Construction | true |
| Property Type | Residential |
| Attached Garage | true |
| Energy Efficient | Appliances |
| Subdivision Name | Parkside |
| Garage Y/N | true |
| Other Structures | None |
| Full Baths | 2 |
| Status | Pending |
| Directions | From North: Head West on Exit 77/612. Left on 112 to Left on Carrie Smith Rd to Right on Ball St to Left on Loblolly Way to Right on Woodsbury Lane to Left on Mockingbird Way. Home is on the Left. From South: Exit 73 on I-49 Go West on Elm Springs Road to Right on Oak Grove Rd to Left on Bob Mills Rd to Right on N 56th St to Left on W County Line Rd to Left on Fox Trail to Right on Loblolly Way to Left on Woodsbury Lane to Left on Mockingbird Way. Home is on the Left. |
| City | Elm Springs |
| Disclosures | Sellers Disclosure Not Available |
| High School District | Springdale |
| Lot Size Units | Acres |
| Year Built Details | New Construction |
| Home Warranty Y/N | true |
| Property Condition | To Be Built |
| Structure Type | House |
| Standard Status | Pending |
| Middle/Junior School District | Springdale |
| Elementary School District | Springdale |
| Tax Lot | 47 |
| Property Sub Type Additional | Single Family Residence |
| PostalCity | Elm Springs |
| Legal Description | Lot 47 |
Interior Features
| Interior Amenities | Attic,Ceiling Fan(s),Cathedral Ceiling(s),Eat-in Kitchen,Pantry,Programmable Thermostat,Quartz Counters,Storage,Smart Home,Walk-In Closet(s) |
|---|---|
| Flooring | Carpet,Luxury Vinyl Plank,Tile |
| Total Fireplaces | 1 |
| Fireplace Features | Gas Log,Living Room |
| Basement (Y/N) | false |
| Air Conditioning Y/N | true |
| Heating Y/N | true |
| Fireplace Y/N | true |
| Half Baths | 1 |
| Laundry Features | Washer Hookup,Dryer Hookup |
| Total Bedrooms | 3 |
| LivingAreaSource | Builder |
| Total Baths | 3 |
Exterior Features
| Exterior Amenities | Concrete Driveway |
|---|---|
| Fencing | Back Yard,Fenced,Privacy,Wood |
| Parking Features | Attached,Garage,Garage Door Opener |
| Lot Features | Central Business District,Landscaped,Near Park,Subdivision |
| Water Source | Public |
| Lot Size Area | 0.19 |
| Foundation Details | Slab |
| Building Area Total | 2449 |
| Lot Size Acres | 0.19 |
| Road Surface Type | Paved |
| Covered Spaces | 2 |
| Road Frontage Type | Public Road |
Amenities
- Foreclosure
- Views
- Short Sale
- New Construction
- Adult 55+
- Lease To Own
- No HOA Fees
- Furnished
- Primary On Main
- Air Conditioning
- Seller Finance
- Green
- Fixer Upper
- Horse
- Golf
- Fireplace
- Deck
- Garage
- Basement
- Pool
Property vs Single Family Average in 72762
Price
Year Built
 Northwest Arkansas Board of REALTORS® All information deemed reliable but not guaranteed. All properties are subject to prior sale, change or withdrawal. Neither listing broker(s) or information provider(s) shall be responsible for any typographical errors, misinformation, misprints and shall be held totally harmless. Listing(s) information is provided for consumer's personal, non-commercial use and may not be used for any purpose other than to identify prospective properties consumers may be
