
Water Views - Golf Course
Address
311 Holiday Island Drive, Holiday Island, AR
Price
$ 499,500
Property Attributes
- MLS#1355299
- TypeSingle Family
- Listing Status Pending
- CountyCarroll
- CityHoliday Island
- NeighborhoodUnit 6 Holiday Island
- Zip72631
- Style
- Year Built2005
- Taxes$ 1221
- Price$ 499,500
- Bedrooms3
- Full Bathrooms2
- Half Bathrooms0
- Sqr Footage1825
- Lot Size2.42 Acres
Data Source:
Northwest Arkansas BOR (NABOR)
Property Description
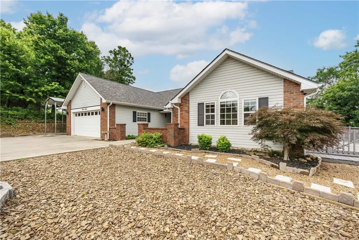
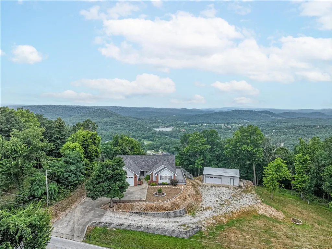
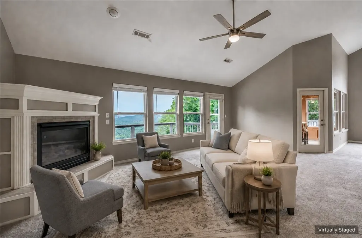
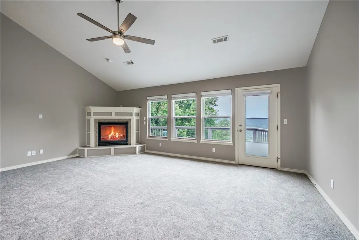
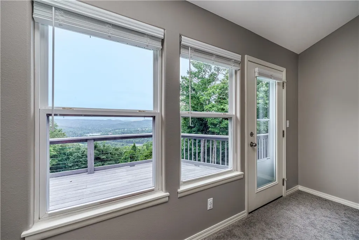
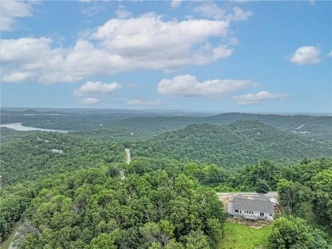
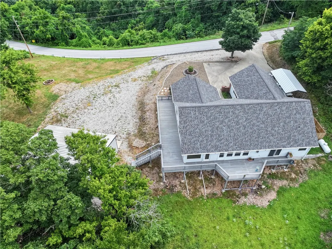
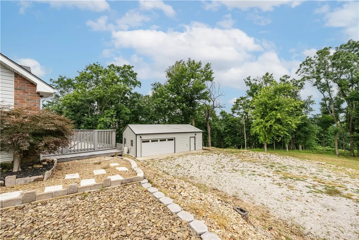
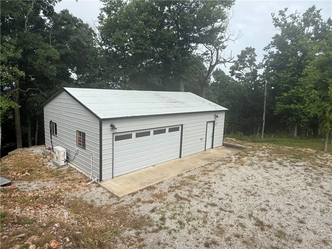
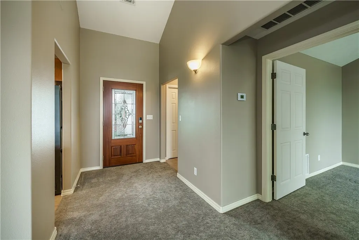
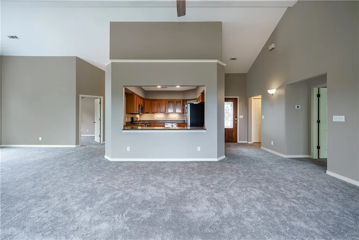
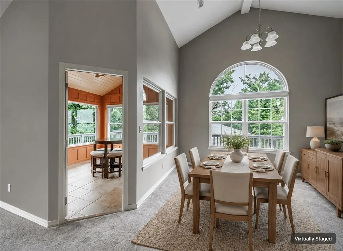
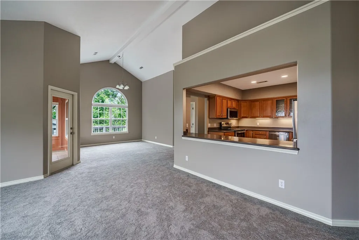
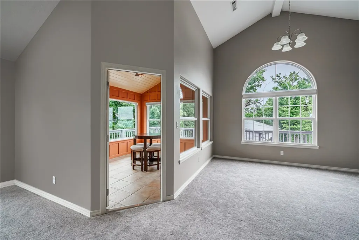
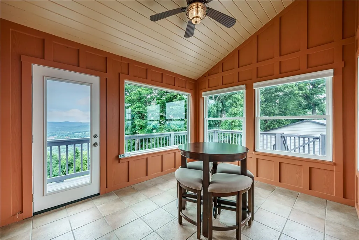
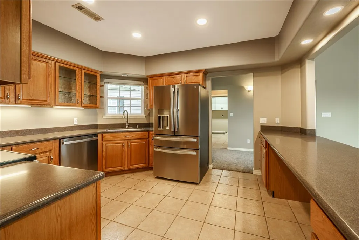
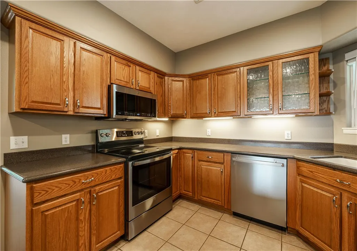
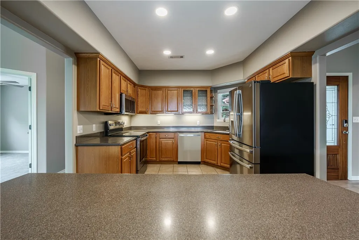
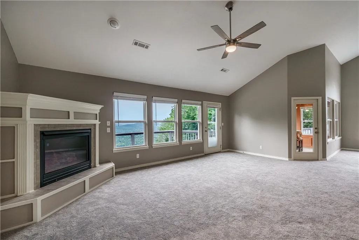
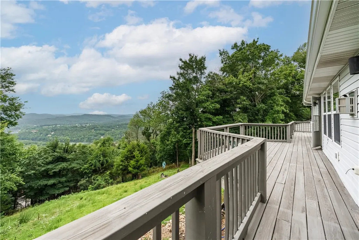
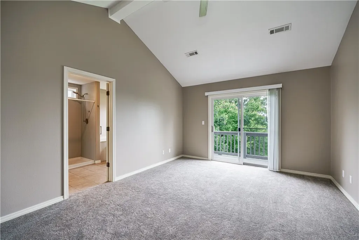
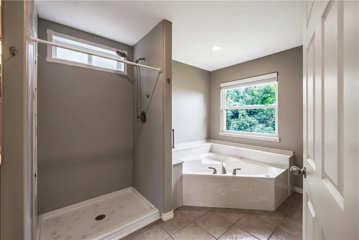
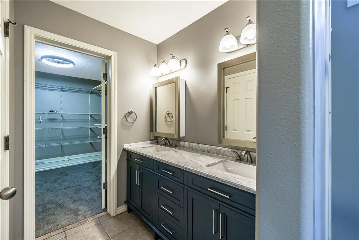
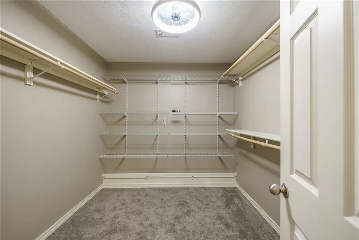
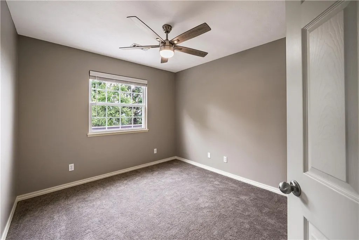
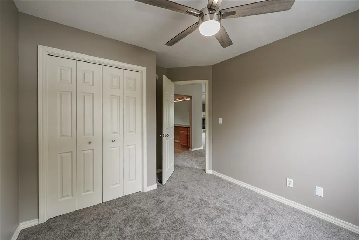
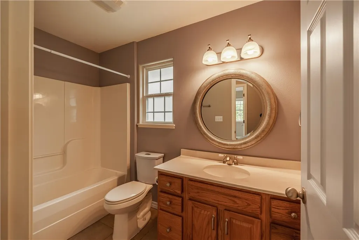
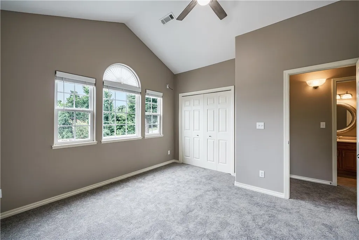
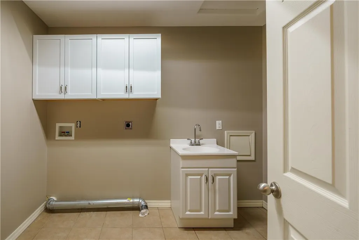
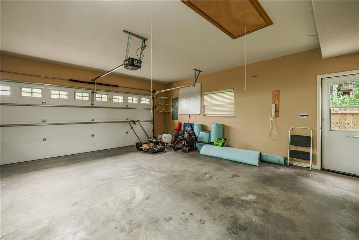
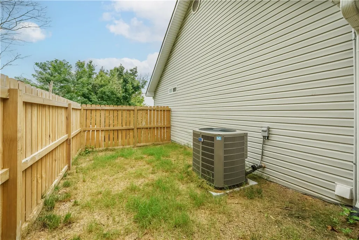
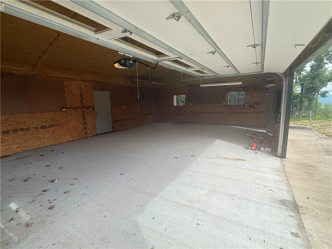
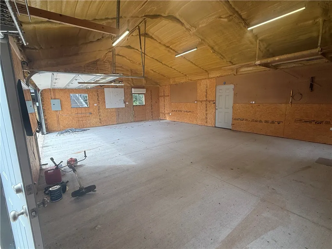
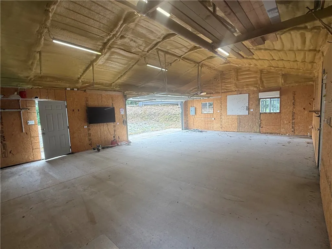
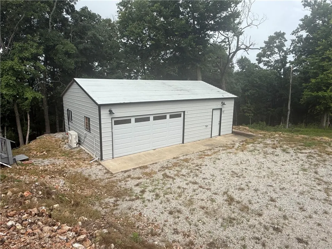
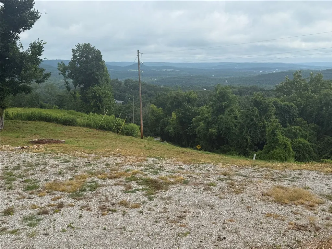
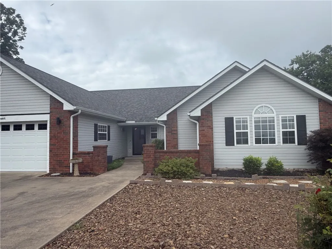
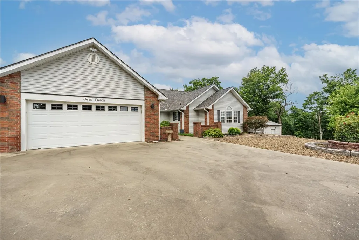
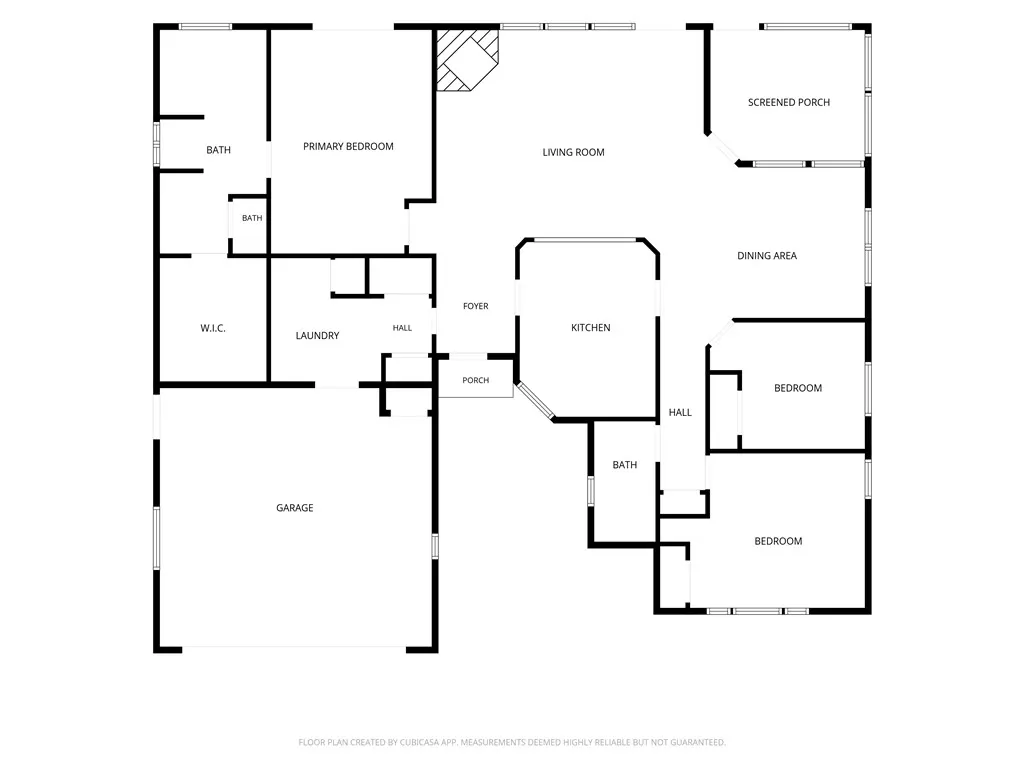
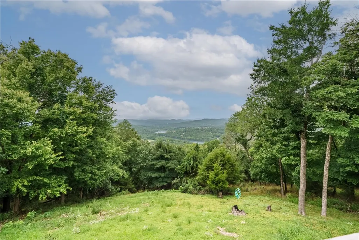
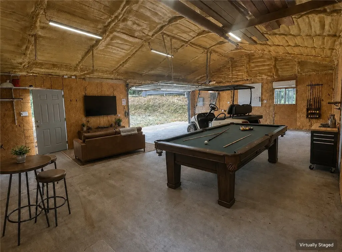
Perched on 2.4 mountaintop acres, this beautifully updated 3-bedroom, 2-bath home offers remarkable views from both the front and back—including Table Rock Lake, Beaver Bridge and Smith Castle. Step inside to find new paint, flooring, lighting and ceiling fans, along with a kitchen featuring all-new appliances, Corian countertops, abundant cabinetry and a generous gathering bar. The spacious primary suite includes a jetted tub, walk-in shower and ample storage, while the bright all-seasons sunroom provides the perfect place to relax and take in the natural surroundings. Outside, a 936 sq. ft. insulated metal shop/garage with mini-split offers comfortable year-round workspace, storage or room for hobbies, plus an attached RV carport. With the roof and HVAC less than three years old—and Table Rock Lake and the marina just minutes away—this mountaintop retreat combines sweeping scenery, thoughtful updates and exceptional versatility.
| Price History | |
|---|---|
| 7/18/2026 | Listed $499,500 |
General Features
| Sewer | Public Sewer |
|---|---|
| Heating | Central,Ductless,Electric,Heat Pump |
| Cooling | Central Air,Ductless,Electric |
| Utilities | Cable Available,Electricity Available,Propane,Sewer Available,Water Available |
| Roof | Architectural,Shingle |
| Appliances | Dishwasher,Electric Range,Electric Water Heater,Disposal,Microwave Hood Fan,Microwave,Refrigerator,Smooth Cooktop,Self Cleaning Oven |
| HOA Fee | 2377 |
| Association Fee Includes | See Agent |
| Patio/Porch Features | Deck,Patio,Porch |
| Pool Features | Community |
| Security Features | Smoke Detector(s) |
| Construction Materials | Brick,Vinyl Siding |
| Year Built | 2005 |
| View | Lake |
| Stories Count | 1 |
| Levels | One |
| Property Subtype | Single Family Residence |
| Community Features | Clubhouse,Dock,Golf,Playground,Park,Pool,Recreation Area,Tennis Court(s),Trails/Paths,Lake,Near Fire Station |
| Additional Parcels Description | 320-02275-000,320-02274-000,320-02273-000 |
| Assoc Fee Paid Per | Annually |
| County | Carroll |
| New Construction | false |
| Property Type | Residential |
| HOA | true |
| Attached Garage | true |
| Subdivision Name | Unit 6 Holiday Island |
| Garage Y/N | true |
| Other Structures | Outbuilding,Workshop |
| Full Baths | 2 |
| Status | Pending |
| Directions | From Eureka Springs, Hwy 23 North, to left on Holiday Island Dr., follow for approximately 2.5 miles. House on left - see sign. |
| City | Holiday Island |
| Body of Water | Table Rock Lake |
| Disclosures | Seller Disclosure |
| Association Name | HISID |
| High School District | Eureka Springs |
| Lot Size Units | Acres |
| Tax Annual Amount | 1221 |
| Virtual Tour | https://tour.nwarealtors.org/311-Holiday-Island-Drive-Holiday-Island-AR-72631/unbranded |
| Structure Type | House |
| Standard Status | Pending |
| Middle/Junior School District | Eureka Springs |
| Elementary School District | Eureka Springs |
| Tax Lot | 5 |
| Virtual Tour | https://youtube.com/shorts/m3zurYqYozk?feature=share |
| Property Sub Type Additional | Single Family Residence |
| PostalCity | Holiday Island |
| Legal Description | UNIT:6-15-5 .790 ACRES |
Interior Features
| Interior Amenities | Solid Surface Counters,Sun Room |
|---|---|
| Basement | None |
| Flooring | Carpet,Tile |
| Total Fireplaces | 1 |
| Fireplace Features | Gas Log,Living Room |
| Basement (Y/N) | true |
| Air Conditioning Y/N | true |
| Heating Y/N | true |
| Window Features | Double Pane Windows |
| Fireplace Y/N | true |
| Total Bedrooms | 3 |
| LivingAreaSource | Appraiser |
| Total Baths | 2 |
Exterior Features
| Exterior Amenities | Concrete Driveway |
|---|---|
| Fencing | Privacy,Wood |
| Parking Features | Attached,Garage,Garage Door Opener |
| Lot Features | Cleared,City Lot,Landscaped,Level,Sloped,Views,Wooded |
| Water Source | Public |
| Lot Size Area | 2.42 |
| Foundation Details | Slab |
| Building Area Total | 1825 |
| Lot Size Acres | 2.42 |
| Road Surface Type | Paved |
| Covered Spaces | 2 |
| Road Frontage Type | Public Road,Shared |
Amenities
- Foreclosure
- Views
- Short Sale
- New Construction
- Adult 55+
- Lease To Own
- No HOA Fees
- Furnished
- Primary On Main
- Air Conditioning
- Seller Finance
- Green
- Fixer Upper
- Horse
- Golf
- Fireplace
- Deck
- Garage
- Basement
- Pool
Property vs Single Family Average in 72631
Price
Taxes
Year Built
 Northwest Arkansas Board of REALTORS® All information deemed reliable but not guaranteed. All properties are subject to prior sale, change or withdrawal. Neither listing broker(s) or information provider(s) shall be responsible for any typographical errors, misinformation, misprints and shall be held totally harmless. Listing(s) information is provided for consumer's personal, non-commercial use and may not be used for any purpose other than to identify prospective properties consumers may be
