
Eco Friendly
Address
12226 Churchill Downs, Elm Springs, AR
Price
$ 949,900
Property Attributes
- MLS#1353567
- TypeSingle Family
- Listing Status Active
- CountyWashington
- CityElm Springs
- NeighborhoodChurchill Sub
- Zip72762
- Style
- Year Built2003
- Taxes$ 5285
- Price$ 949,900
- Bedrooms5
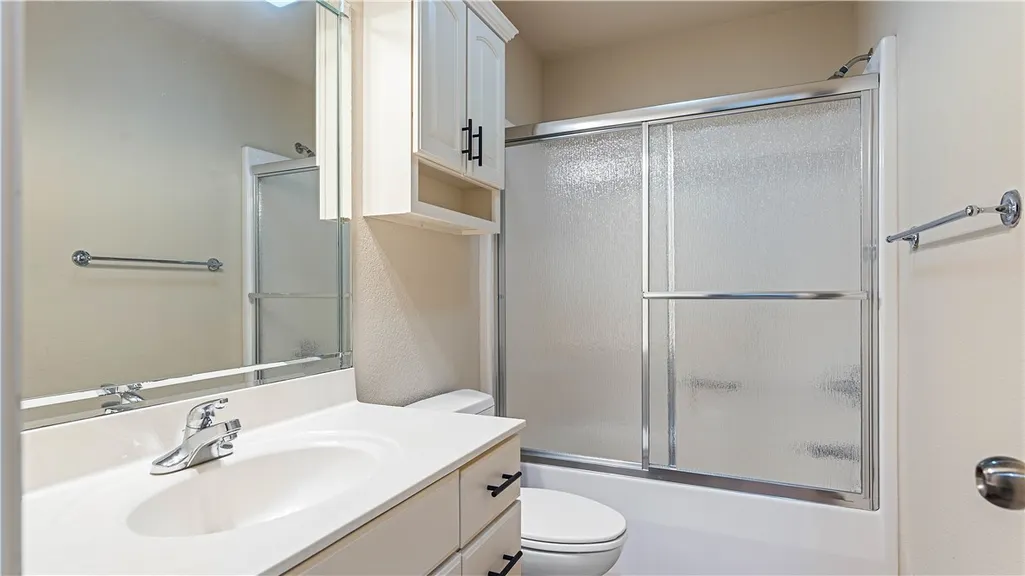
- Full Bathrooms3
- Half Bathrooms1
- Sqr Footage3817
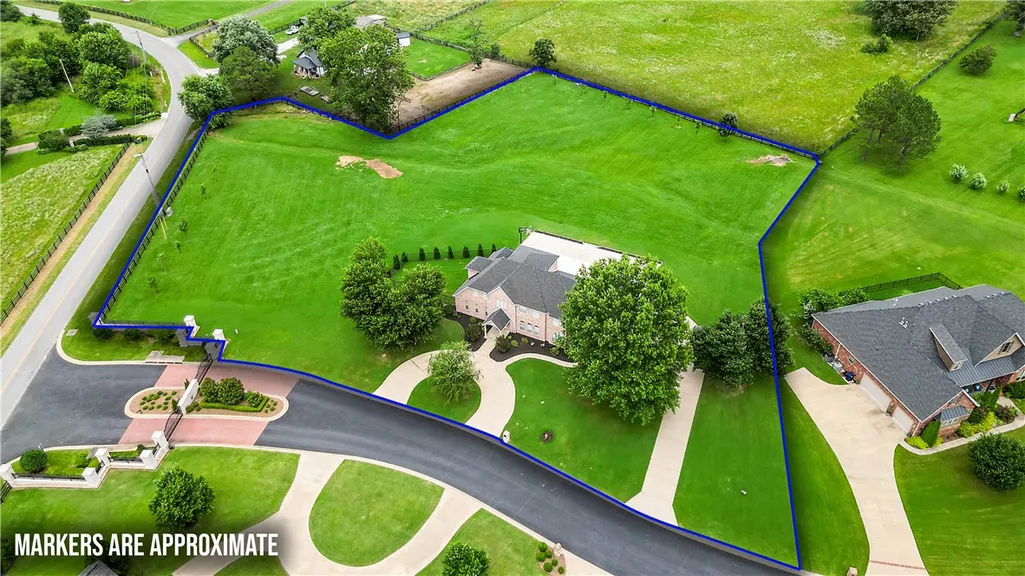
- Lot Size2.96 Acres
Data Source:
Northwest Arkansas BOR (NABOR)
Property Description
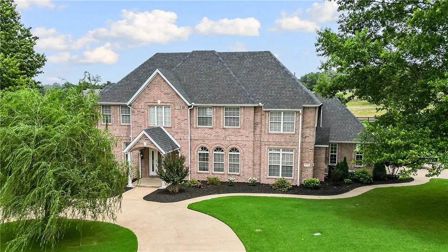
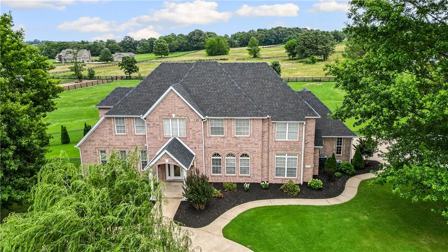
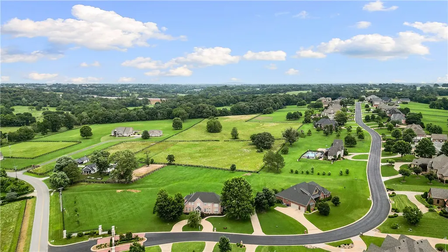
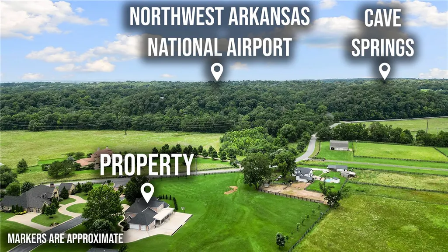
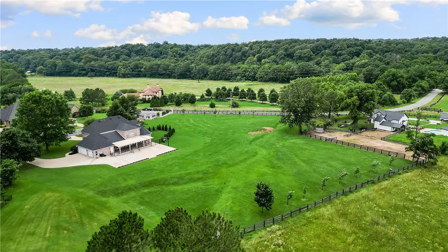
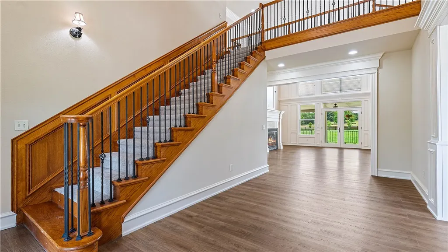
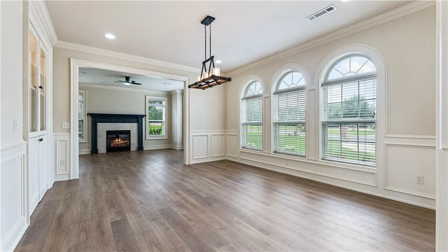
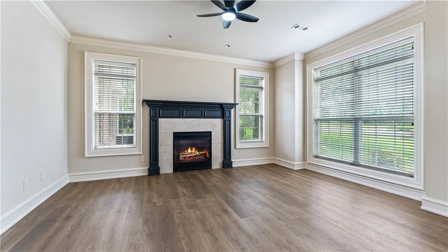
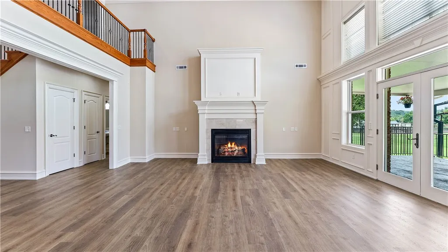
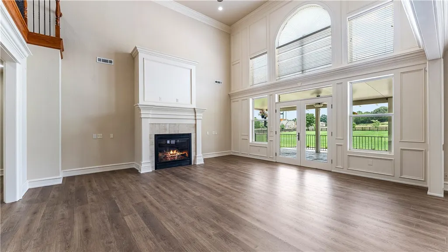
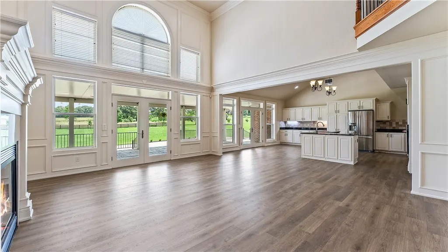
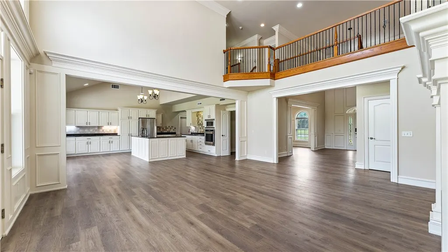
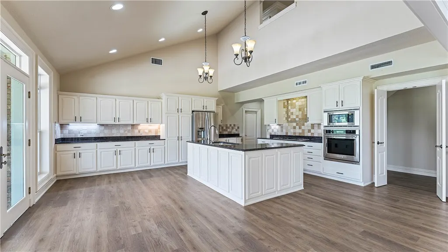
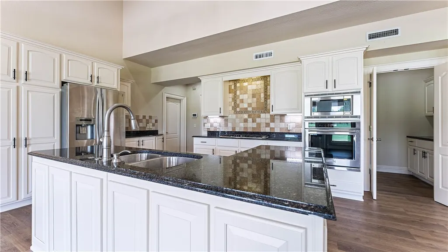
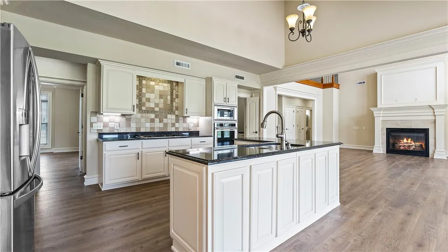
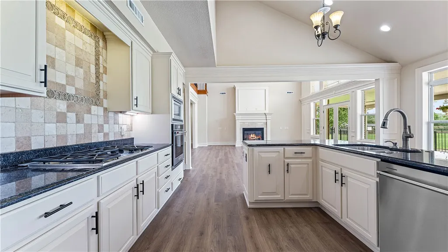
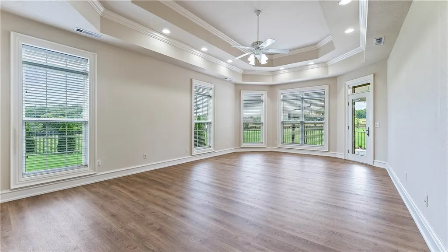
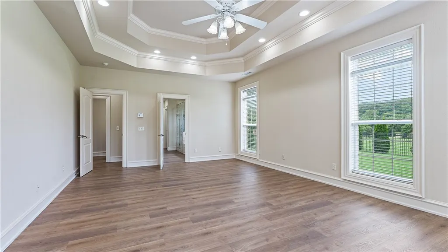
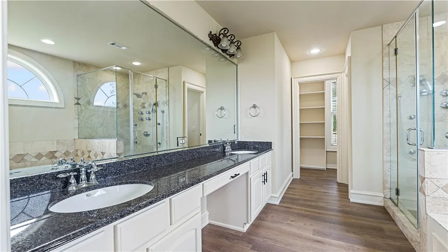
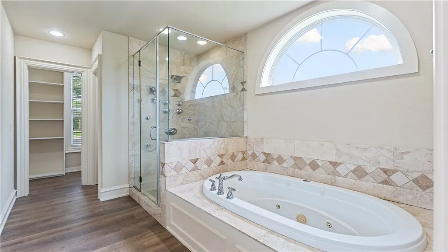
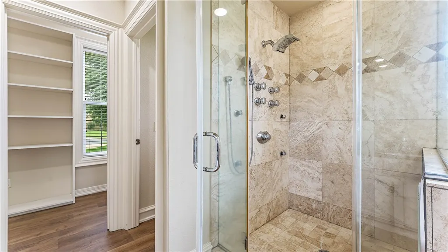
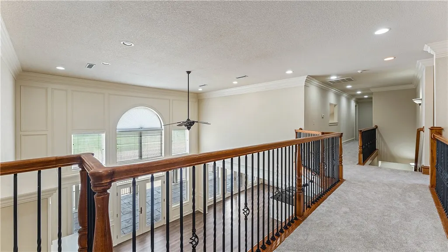
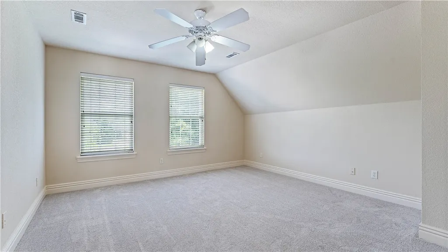
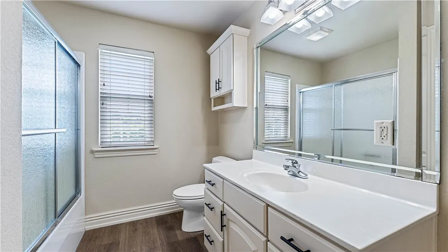
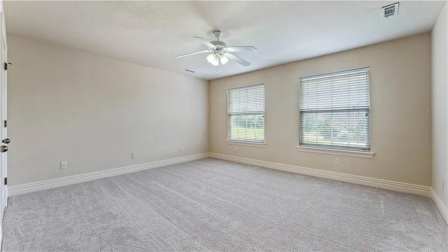
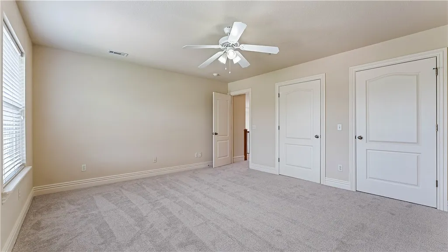
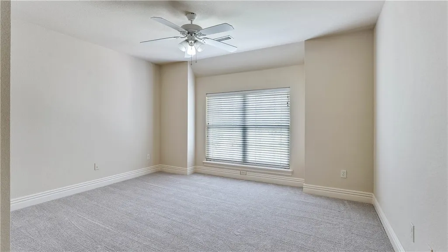
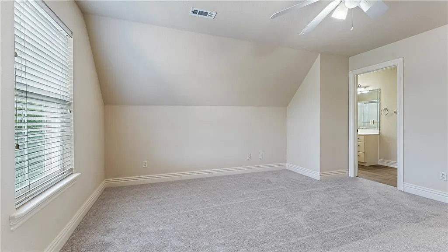
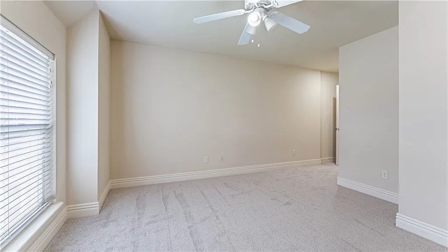
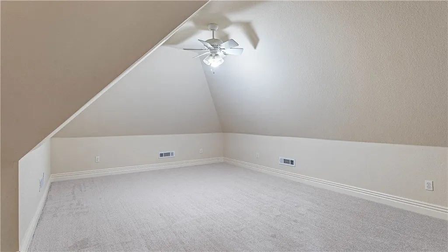
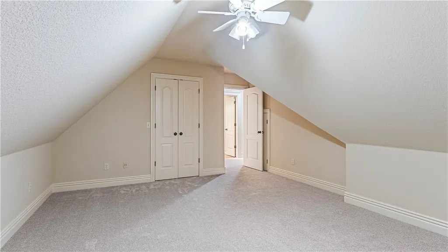
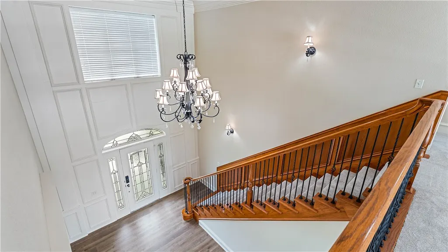
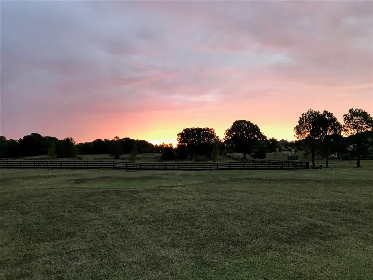
Rare opportunity to own a stunning home in one of Northwest Arkansas's premier gated communities. Situated on three picturesque acres, this exceptional property blends timeless elegance with an open-concept design. Expansive picture windows showcase beautiful natural views, while the chef's kitchen flows into a vaulted family room with two sets of French doors leading to a 1,000-square-foot covered patio. The main-level primary suite offers private patio access. Upstairs features four spacious bedrooms plus flexible space for a game room, media room, or fitness area. The main level also includes a formal dining room with seating for 12, a private office or den, and two gas fireplaces. Recent updates include a 2020 roof, newer appliances, and LeafFiter gutter guards. Enjoy the privacy and tranquility of country living with the convenience of shopping, dining, schools, and all the amenities of Northwest Arkansas just minutes away.
| Price History | |
|---|---|
| 6/28/2026 | Listed $949,900 |
General Features
| Sewer | Septic Tank |
|---|---|
| Heating | Central,Gas |
| Cooling | Central Air |
| Utilities | Cable Available,Fiber Optic Available,Natural Gas Available,High Speed Internet Available,Septic Available,Water Available,Recycling Collection |
| Roof | Architectural,Shingle |
| Appliances | Dryer,Dishwasher,Exhaust Fan,Electric Oven,Electric Water Heater,Disposal,Gas Range,Gas Water Heater,Ice Maker,Microwave,Refrigerator,Self Cleaning Oven,Washer,ENERGY STAR Qualified Appliances,PlumbedForIce Maker |
| HOA Fee | 1000 |
| Association Fee Includes | Association Management,Common Areas,Insurance |
| Patio/Porch Features | Covered |
| Architectural Style | Colonial |
| Pool Features | None |
| Security Features | Security System,Fire Alarm,Fire Sprinkler System,Smoke Detector(s) |
| Construction Materials | Brick |
| Year Built | 2003 |
| Stories Count | 2 |
| Levels | Two |
| Property Subtype | Single Family Residence |
| Waterfront Features | None |
| Community Features | Near Fire Station,Near Hospital,Near Schools,Park,Shopping |
| Assoc Fee Paid Per | Annually |
| County | Washington |
| New Construction | false |
| Property Type | Residential |
| HOA | true |
| Attached Garage | true |
| Contingency | Continue to Show |
| Energy Efficient | Appliances |
| Subdivision Name | Churchill Sub |
| Garage Y/N | true |
| Other Structures | None |
| Total Rooms | 12 |
| Full Baths | 3 |
| Status | Active |
| Directions | Highway 112 to Water Street near the old General Store. Follow water until it turns into Brush Creek and entrance will be on the left-hand side |
| City | Elm Springs |
| Disclosures | Seller Disclosure |
| Association Name | Churchill Subdivision |
| High School District | Springdale |
| Zoning Description | Residential |
| Lot Size Units | Acres |
| Spa Features | Hot Tub |
| Year Built Details | Resale (less than 25 years old) |
| Tax Annual Amount | 5285 |
| Home Warranty Y/N | true |
| Virtual Tour | https://tour.nwarealtors.org/12226-Churchill-Downs-Springdale-AR-72762/unbranded |
| Structure Type | House |
| Standard Status | Active |
| Middle/Junior School District | Springdale |
| Elementary School District | Springdale |
| Tax Lot | 31 |
| Property Sub Type Additional | Single Family Residence |
| PostalCity | Elm Springs |
| Legal Description | ANNEXED TO THE CITY OF ELM SPRINGS FOR 2012 & FOLLOWING YEARS PER ANNEXATION ORDER 2012-03 PT LOT 31 PER REPLAT OF LOT 31 (23-81) |
Interior Features
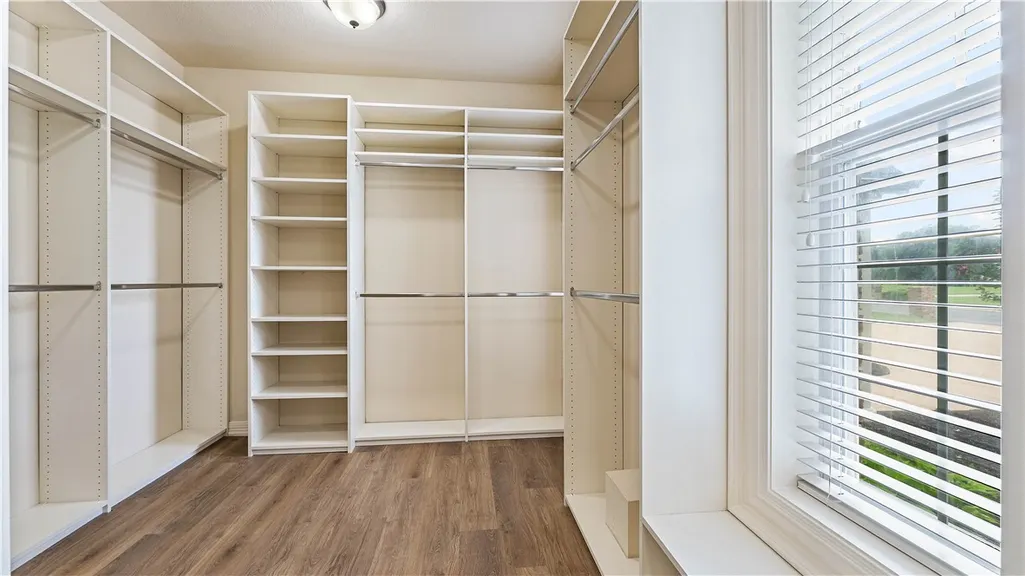
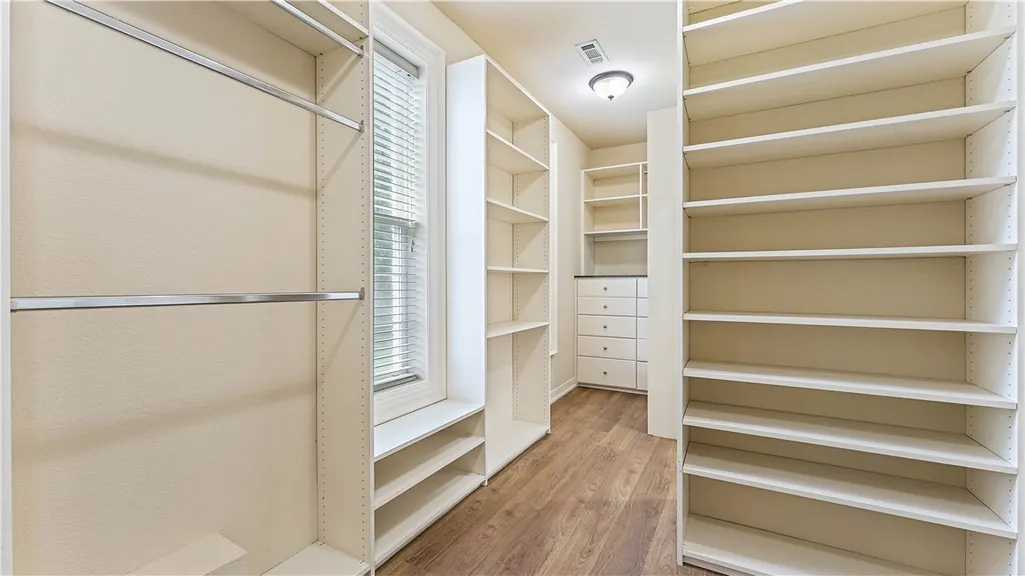
| Interior Amenities | Built-in Features,Ceiling Fan(s),Cathedral Ceiling(s),Central Vacuum,Eat-in Kitchen,Granite Counters,Hot Tub/Spa,Pantry,Programmable Thermostat,Walk-In Closet(s),Wired for Sound,Window Treatments |
|---|---|
| Flooring | Carpet,Laminate,Simulated Wood |
| Total Fireplaces | 2 |
| Fireplace Features | Family Room,Gas Log,Living Room |
| Basement (Y/N) | false |
| Air Conditioning Y/N | true |
| Heating Y/N | true |
| Window Features | Double Pane Windows,ENERGY STAR Qualified Windows,Blinds |
| Fireplace Y/N | true |
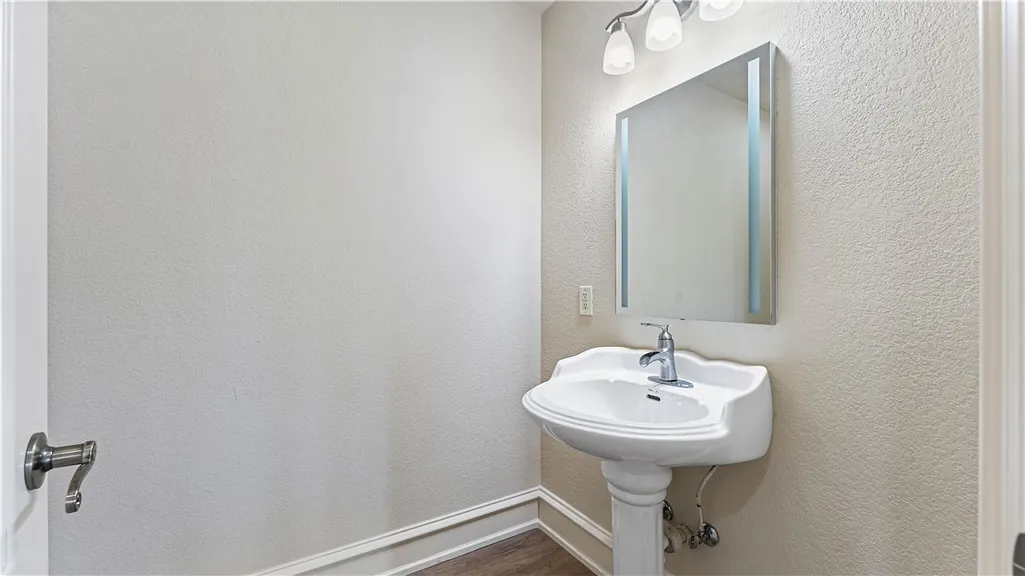
| Half Baths | 1 |
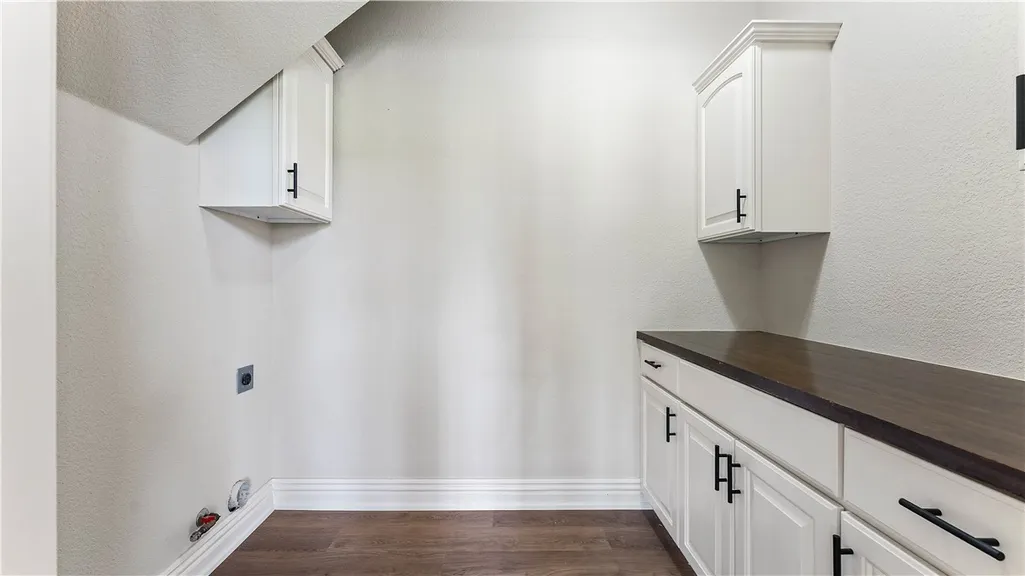
| Laundry Features | Washer Hookup,Dryer Hookup |
| Total Bedrooms | 5 |
| LivingAreaSource | Public Records |
| Total Baths | 4 |
Exterior Features
| Exterior Amenities | Concrete Driveway |
|---|---|
| Fencing | Metal,Partial |
| Parking Features | Attached,Garage,Circular Driveway,Garage Door Opener |
| Lot Features | Central Business District,Cleared,Corner Lot,Landscaped,Near Park,Outside City Limits,Open Lot,Rural Lot,Subdivision,Views |
| Water Source | Public |
| Lot Size Area | 2.96 |
| Foundation Details | Slab |
| Spa | true |
| Building Area Total | 3817 |
| Lot Size Acres | 2.96 |
| Road Surface Type | Paved |
| Covered Spaces | 3 |
| Road Frontage Type | Private Road |
Amenities
- Foreclosure
- Views
- Short Sale
- New Construction
- Adult 55+
- Lease To Own
- No HOA Fees
- Furnished
- Primary On Main
- Air Conditioning
- Seller Finance
- Green
- Fixer Upper
- Horse
- Golf
- Fireplace
- Deck
- Garage
- Basement
- Pool
Property vs Single Family Average in 72762
Price
Taxes
Year Built
 Northwest Arkansas Board of REALTORS® All information deemed reliable but not guaranteed. All properties are subject to prior sale, change or withdrawal. Neither listing broker(s) or information provider(s) shall be responsible for any typographical errors, misinformation, misprints and shall be held totally harmless. Listing(s) information is provided for consumer's personal, non-commercial use and may not be used for any purpose other than to identify prospective properties consumers may be
