
Price Reduction - Water Views - Golf Course - Eco Friendly
Address
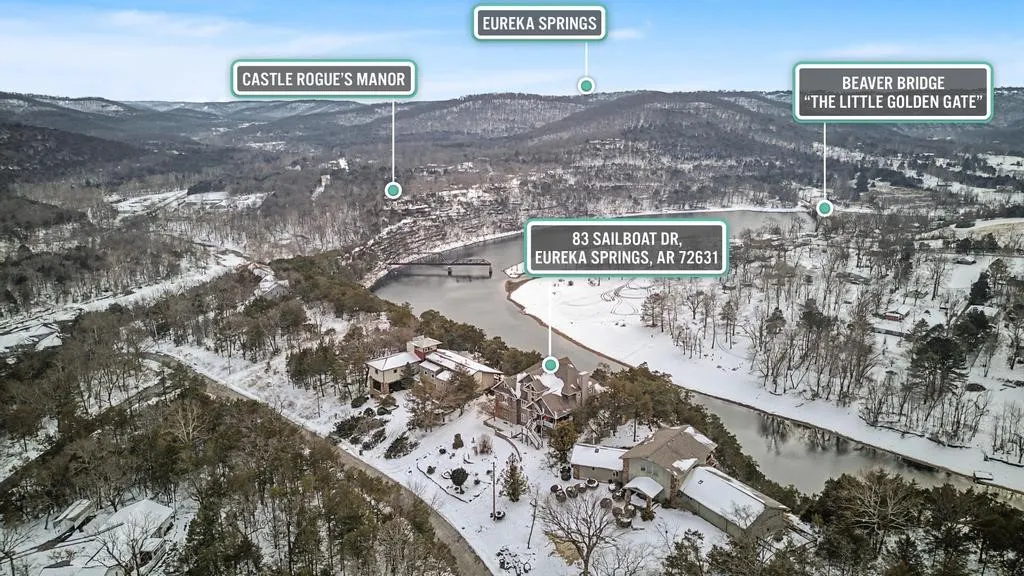
83 Sailboat Drive, Holiday Island, AR
Price
$ 825,000
Property Attributes
- MLS#1337439
- TypeSingle Family
- Listing Status Active
- CountyCarroll
- CityHoliday Island
- NeighborhoodUnit 116 Holiday Island
- Zip72631
- Style
- Year Built2006
- Taxes$ 2653
- Price$ 825,000
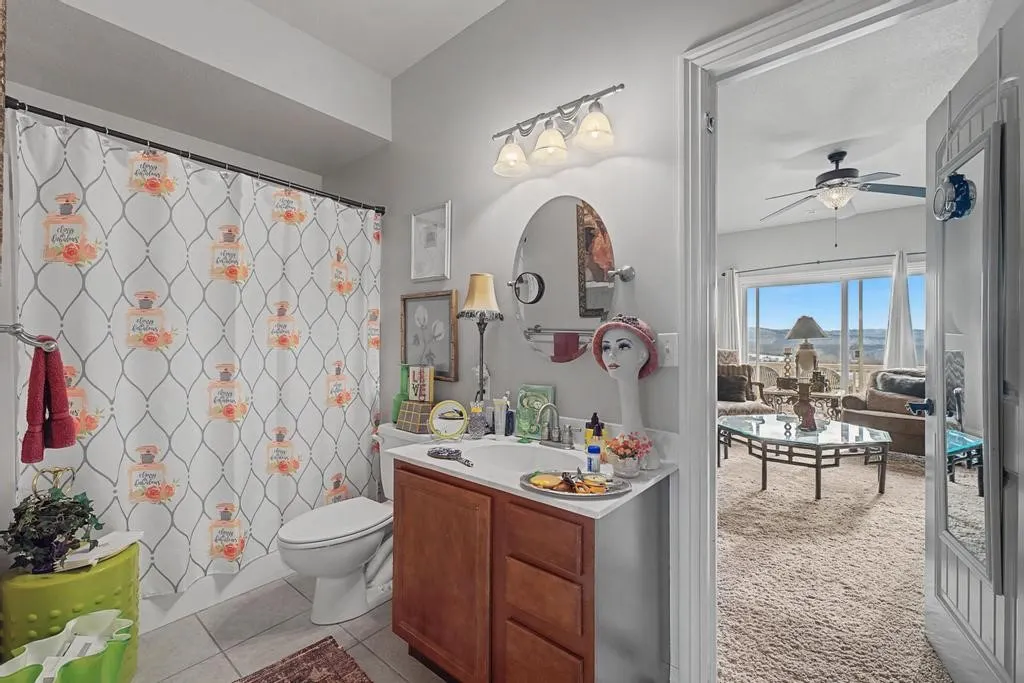
- Bedrooms4
- Full Bathrooms3
- Half Bathrooms1
- Sqr Footage3931
- Lot Size0.37 Acres
Data Source:
Northwest Arkansas BOR (NABOR)
Property Description
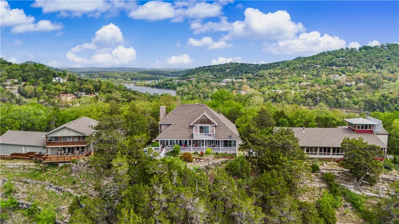
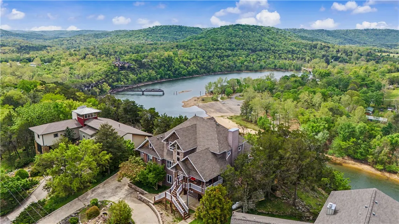
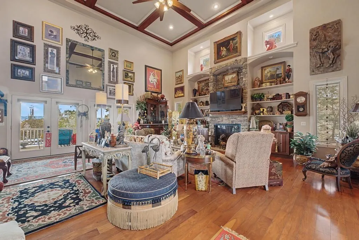
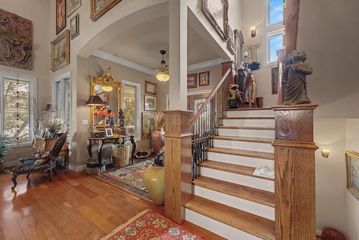
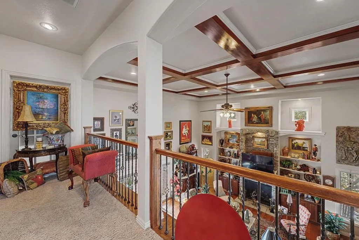
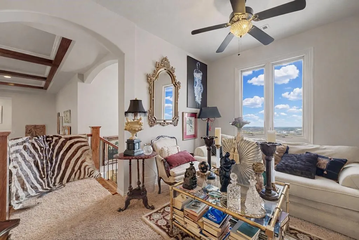
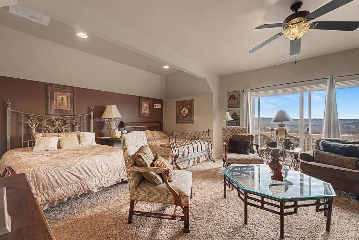
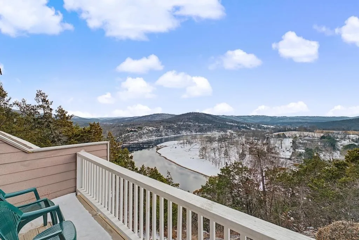
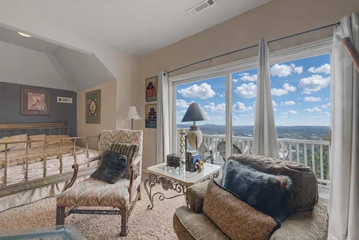
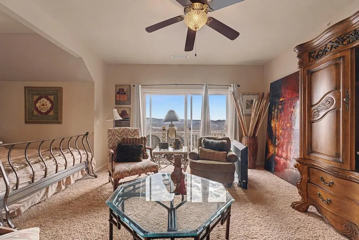
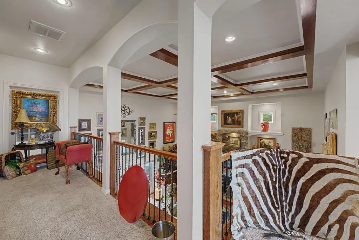
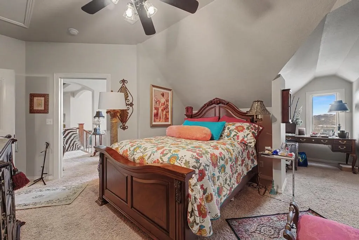
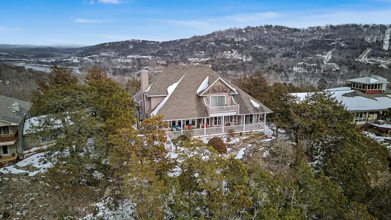
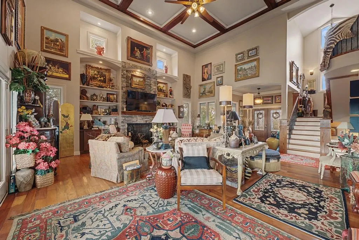
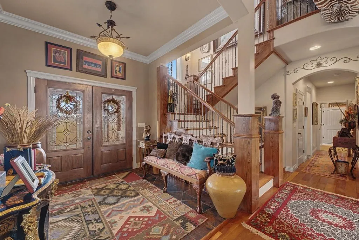
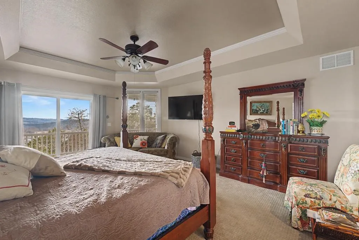
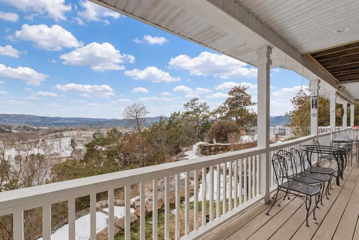
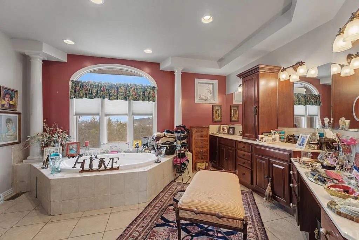
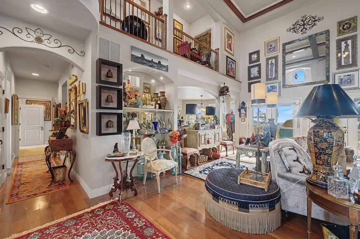
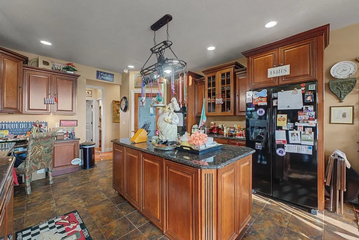
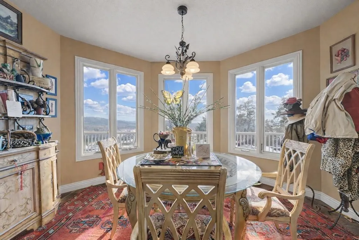
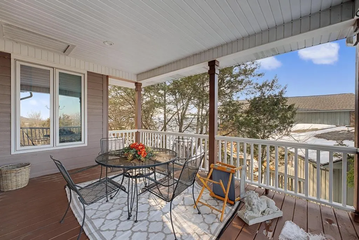
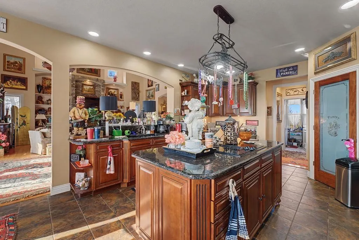
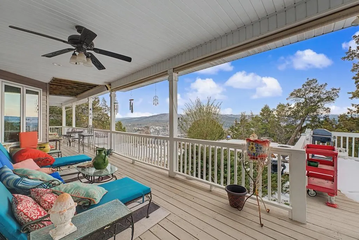
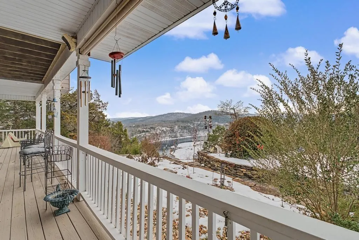
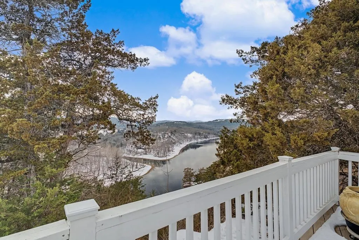
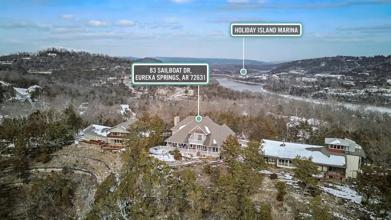
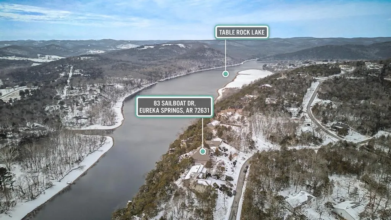
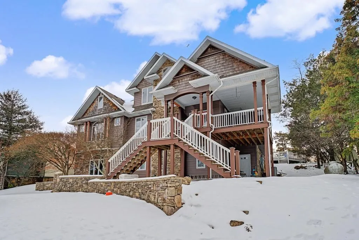
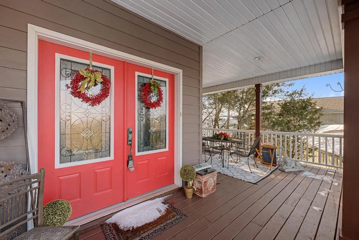
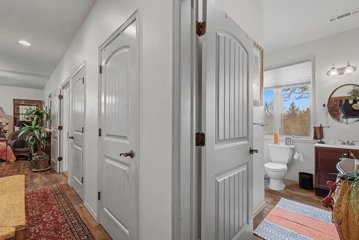
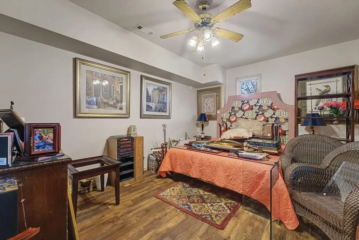
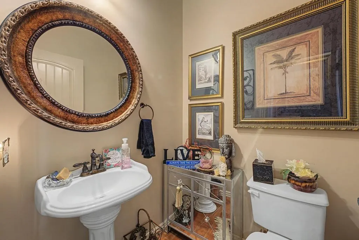
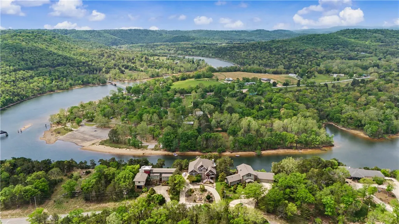
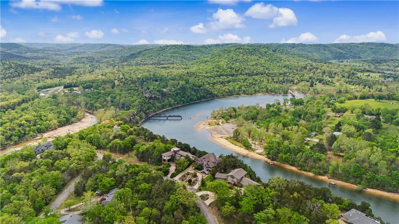
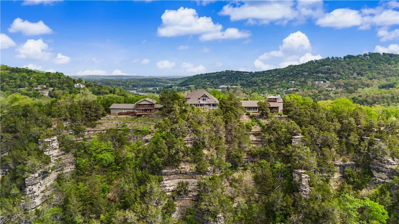
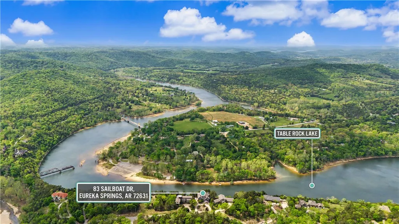
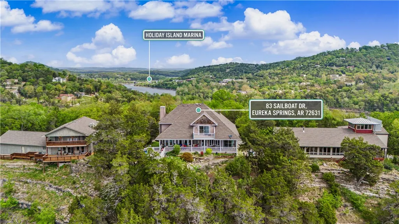
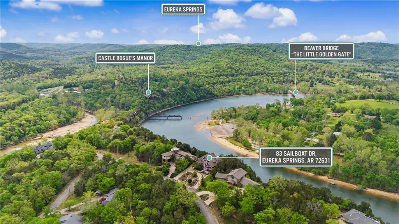
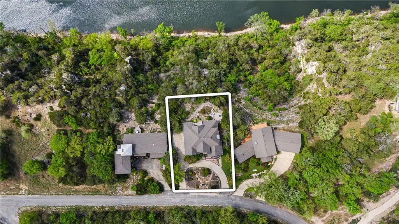
This stunning home is perched on a bluff with sweeping views of Table Rock Lake, Castle Rogue's Manor, the "Little Golden Gate Bridge" over the White River/Table Rock Lake in a historic town. Ascending the front steps, a covered porch leads to double entry doors. Inside, a grand living room boasts vaulted ceilings with a stone fireplace, wood floors and lake views. A large primary suite with deck access overlooking the limestone bluffs sits just off the kitchen and living area on the main level. The upper level offers a balcony overlooking the living room, sitting area, 2 bedrooms or bonus spaces and a bathroom. Downstairs, the basement features a bedroom, bath, living area and workshop plus garage access. The home is equipped for an elevator setup. Large deck areas maximize the home's viewing position, and terraced, stone-accented landscaping blends in subtly. Situated in the planned community of Holiday Island, this home offers access to the Table Rock Marina, recreation amenities, and a unique, vacation vibe.
| Price History | |
|---|---|
| 2/28/2026 | Listed $890,000 |
| 3/30/2026 | 1$885,000 |
| 4/27/2026 | 1$880,000 |
| 6/23/2026 | 1$870,000 |
| 7/3/2026 | 1$860,000 |
| 7/23/2026 | 1$850,000 |
| 8/24/2026 | 3$825,000 |
General Features
| Heating | Central,Heat Pump |
|---|---|
| Cooling | Central Air,Heat Pump |
| Utilities | Cable Available,Electricity Available,Propane,Sewer Available |
| Roof | Architectural,Shingle |
| Appliances | Dishwasher,Electric Cooktop,Electric Oven,Electric Range,Electric Water Heater |
| HOA Fee | 865 |
| Association Fee Includes | See Agent |
| Patio/Porch Features | Balcony,Covered,Deck,Patio,Porch |
| Pool Features | Community |
| Security Features | Smoke Detector(s) |
| Construction Materials | Concrete |
| Year Built | 2006 |
| View | Lake |
| Stories Count | 3 |
| Levels | Three Or More |
| Property Subtype | Single Family Residence |
| Community Features | Clubhouse,Golf,Playground,Park,Pool,Tennis Court(s),Trails/Paths,Lake |
| Assoc Fee Paid Per | Annually |
| County | Carroll |
| New Construction | false |
| Property Type | Residential |
| HOA | true |
| Attached Garage | true |
| Energy Efficient | Solar Panel(s) |
| Subdivision Name | Unit 116 Holiday Island |
| Garage Y/N | true |
| Other Structures | None |
| Full Baths | 3 |
| Status | Active |
| Directions | From State Hwy 187, turn onto Woodsdale Drive heading toward the Holiday Island Marina. Stay on Woodsdale Drive to cross the water and veer left onto Shields Drive. Turn left onto Sailboat Drive and follow it all the way around the peninsula. 83 Sailboat Drive is located on the left. |
| City | Holiday Island |
| Body of Water | Table Rock Lake |
| Disclosures | Seller Disclosure |
| High School District | Eureka Springs |
| Lot Size Units | Acres |
| Year Built Details | Resale (less than 25 years old) |
| Tax Annual Amount | 2653 |
| Virtual Tour | https://tour.nwarealtors.org/83-Sailboat-Drive-Holiday-Island-AR-72631/unbranded |
| Structure Type | House |
| Standard Status | Active |
| Middle/Junior School District | Eureka Springs |
| Elementary School District | Eureka Springs |
| Tax Lot | 21 |
| Property Sub Type Additional | Single Family Residence |
| PostalCity | Holiday Island |
| Legal Description | Lot 21, Block 1, Unit 116 |
Interior Features
| Interior Amenities | Built-in Features,Ceiling Fan(s),Cathedral Ceiling(s),Granite Counters,Pantry,Walk-In Closet(s),Window Treatments |
|---|---|
| Basement | Finished,Walk-Out Access |
| Flooring | Carpet,Tile,Wood |
| Total Fireplaces | 1 |
| Fireplace Features | Gas Log |
| Basement (Y/N) | true |
| Air Conditioning Y/N | true |
| Heating Y/N | true |
| Window Features | Blinds |
| Fireplace Y/N | true |
| Half Baths | 1 |
| Laundry Features | Washer Hookup,Dryer Hookup |
| Total Bedrooms | 4 |
| LivingAreaSource | Owner |
| Total Baths | 4 |
Exterior Features
| Exterior Amenities | Concrete Driveway |
|---|---|
| Fencing | None |
| Parking Features | Attached,Garage,Garage Door Opener |
| Lot Features | Landscaped,None,Views |
| Lot Size Area | 0.37 |
| Foundation Details | Slab |
| Building Area Total | 3931 |
| Lot Size Acres | 0.37 |
| Covered Spaces | 3 |
| Road Frontage Type | Public Road |
Amenities
- Foreclosure
- Views
- Short Sale
- New Construction
- Adult 55+
- Lease To Own
- No HOA Fees
- Furnished
- Primary On Main
- Air Conditioning
- Seller Finance
- Green
- Fixer Upper
- Horse
- Golf
- Fireplace
- Deck
- Garage
- Basement
- Pool
Property vs Single Family Average in 72631
Price
Taxes
Year Built
 Northwest Arkansas Board of REALTORS® All information deemed reliable but not guaranteed. All properties are subject to prior sale, change or withdrawal. Neither listing broker(s) or information provider(s) shall be responsible for any typographical errors, misinformation, misprints and shall be held totally harmless. Listing(s) information is provided for consumer's personal, non-commercial use and may not be used for any purpose other than to identify prospective properties consumers may be
